For creative directors and technical producers, staging a commercial shoot in Las Vegas often presents a choice between sterile casino backdrops and massive logistics bottlenecks. Tiger Mansion offers a direct solution near Sunset Park by providing an 18,000-square-foot private estate footprint optimized for rapid load-ins, heavy gear staging, and controlled crew access. By utilizing the estate's grand circular dual-entry approach, production teams can bypass traditional casino loading docks and directly access 18 distinct shooting zones, including the historic Koi Lair and the expansive backyard pool deck. This technical guide outlines the exact access routes, power setups, and spatial logistics required to execute an orderly, high-impact production on the property.
Access routes and the physical arrival sequence at Tiger Mansion
Unlike Strip hotels that require navigating service elevators and endless corridors, this private residence estate in Las Vegas allows vehicles to park steps from the primary camera positions. The gated entrance opens to a wide, palm-lined driveway designed to handle production vehicles.
The grand circular dual-entry approach means your grip trucks, generator trailers, and sprinter vans can enter, unload, and exit without difficult multi-point turns. The covered porte-cochère provides immediate shelter for delicate camera packages, lighting heads, and monitor stations during the initial staging phase. This setup permits direct rolling access into the grand rotunda, reducing your load-in time from hours to minutes.
Before booking, the rigging team should note the physical layout of the front entrance. The dual-entry gate provides generous horizontal clearance for standard box trucks, but high-profile production vehicles and semi-trailers may need to stage on the wide street nearby, which offers free street parking as noted on the Giggster listing. The circular driveway itself is paved and level, allowing easy rolling for standard Magliner carts, doorway dollies, and heavy camera rigs.
For detailed camera angles and architectural clearance details, check the production spec sheet: access, flow, and camera angles at Tiger Mansion. To keep the interior pristine, the crew should lay down layout boards across the black granite floors before rolling heavy utility carts inside.

Power staging and residential distribution at the Las Vegas estate
Running high-draw lighting packages in a residential-style Las Vegas estate neighborhood requires tactical planning. While the interior circuits can support minor utility needs, major setups with high-amperage draws demand dedicated exterior distribution.
To keep neighbors happy and prevent circuit overloads, technical directors should plan for a tow plant or portable generator. When setting up on-set power, we look to the practical guidance from Eclipse Lighting and Grip's notes on residential distro, which emphasizes protecting lawns with plywood paths and keeping generators far enough from the set to avoid acoustic interference. At Tiger Mansion, the expansive 2-acre footprint provides several quiet zones to place a generator trailer without impacting dialogue tracks.
When planning cable runs, the primary objective is to minimize voltage drop across long distances. For a standard exterior shoot utilizing 12K or 18K HMI heads, running 4/0 feeder cable from the generator to a main distribution box is standard practice. Place the distribution box near the pool terrace to split the load into smaller 100-amp lunchboxes. This setup ensures that your lighting team has direct access to bates connections without crossing main pedestrian pathways. Grounding rods must be driven safely into the perimeter soil, avoiding any irrigation lines near the palm-lined lawns.
Exterior setups and projection mapping
For major evening activations or exterior commercial shoots, the estate's facade serves as a massive architectural canvas. Production firm Dusk Till Dawn demonstrated the estate's capability by executing custom projection mapping and full sound reinforcement for a high-profile private event, as documented in the Tiger Mansion Crypto Event Case Study | Dusk Till Dawn.
To replicate this scale of production, technical teams must run heavy feeder cables along the perimeter of the property. This setup keeps the main visual pathways clear of cable ramps, preserving the clean sightlines of the palm-lined grounds.
Interior lighting and cable paths
Bringing power into the main gallery and rotunda requires careful planning to protect the historic architecture. Cable runs should enter through designated window or door gaps fitted with protective foam guards.
Avoid tape runs on the custom walls, particularly near the four-walled Mike Tyson mural and the grand crystal chandelier. All interior fixtures should be powered from a central distribution box placed in a utility corridor, keeping active shooting spaces clear of hazardous lines.
Basecamp operations and craft services footprint at the Tiger Mansion estate
A successful shoot depends heavily on the setup of your production office, catering, and crew rest areas. The physical layout of this private estate allows for a clean separation between active sets and support services.
Having a centralized support area ensures that your crew has direct access to food, water, and restrooms without wandering onto active sets. This logical separation keeps the production schedule on track and protects the client's privacy.
The physical separation between basecamp and the active set is a major factor in maintaining crew discipline. Parking for non-essential crew cars and honeywagons is best managed along the street, keeping the interior driveway clear for emergency vehicles and active grip trucks. The open green belt lawn serves as an ideal staging ground for extra tents, staging tables, and heavy production equipment that does not need to be indoors.
Commercial kitchen specs
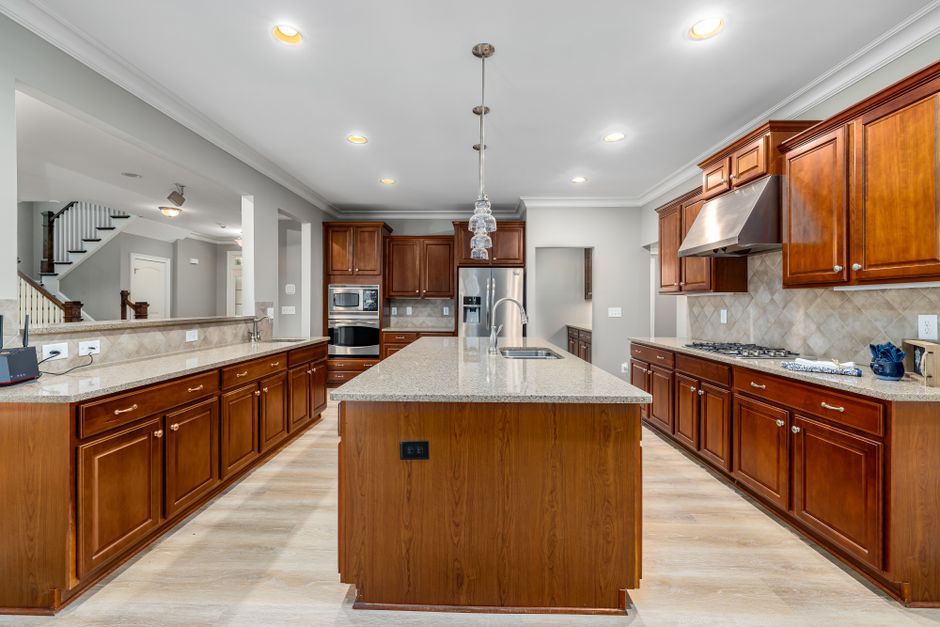
The centrally located commercial kitchen is a major asset for both craft services and specialized food-styling shoots. It is equipped with dual sinks, disposal, a commercial gas range, a flattop grill, a fryer, a center island, and double refrigerators and freezers.
Catering teams can prepare full hot meals on-site rather than relying on mobile kitchens or external deliveries. The setup, detailed on the Tiger Mansion about page, functions as an active support hub that keeps the entire crew fueled and working efficiently on-site.
Green room and staging areas
The estate's modular interior layout offers several private rooms that can be converted into client holding areas, talent green rooms, or makeup and wardrobe stations. The grand foyer and adjacent billiard room provide excellent holding spaces for background talent.
Using these separate rooms keeps gear cases, wardrobe racks, and makeup tables out of the active camera paths. Having dedicated staging areas allows the camera crew to move from setup to setup without waiting for gear to be relocated.
Managing production flow across Tiger Mansion's 18 distinct shooting zones
With nearly 18 distinct areas on the property, organizing crew movement is critical to keeping a multi-location shoot on schedule. The 18,000-square-foot interior and exterior layout functions as a series of modular stages rather than a single static set.
The natural flow of the estate allows you to schedule interior and exterior scenes back-to-back with minimal downtime. While the camera crew shoots interior scenes near the Gianni Versace designed lion statues, the grip and electric teams can pre-rig the outdoor areas.
The Koi Lair serves as a dramatic, palm-lined entry feature that offers an excellent backdrop for arrival sequences and vehicle-focused shots. Moving from this front entry to the backyard requires a clear path around the exterior of the house to avoid dragging equipment through the main rotunda.
The backyard contains the Outdoor Tiger Terrace and the massive 80,000-gallon pool, complete with waterfalls, rockwork, and a grotto. These exterior water features require specialized lighting setups, especially for night shoots where underwater lighting and ambient deck illumination are used.
Lighting the 80,000-gallon pool requires careful calculation. The water features create complex reflections that can bounce light in unpredictable directions. Using large overhead frames, like a 12x12 or 20x20 silk on high rollers, helps soften the harsh Nevada sun during midday shoots. For night shoots, the pool's built-in underwater lighting provides a solid base exposure, allowing your lighting director to focus on keying the talent with soft sources from the terrace.
By organizing your shot list around the physical flow of these spaces, you can eliminate redundant gear moves. Keep your heavy staging centered under the porte-cochère, and use smaller cart setups to feed equipment to the active shooting zones as the day progresses.
For professional teams looking to secure this unique property, all production inquiries are reviewed for timing, scope, crew size, and access needs. Learn more about booking parameters and submit your requirements on the Tiger Mansion services page.