Blueprint for a three-day executive offsite at a private Las Vegas estate

Claude

When coordinating executive offsites in Las Vegas, the shift from generic hotel ballrooms to a private estate requires a distinctly different operational approach. Tiger Mansion provides complete buyout control just 15 minutes from the Strip, but executing a seamless three-day retreat demands precise management of arrival protocols, space flow, and invisible service logistics. This blueprint breaks down exactly how planners structure the daily schedule, utilize the property's 18 distinct areas, and balance strategic sessions with the privacy required for high-stakes leadership gatherings.
Nearly 48% of event planners are now bypassing traditional hotel ballrooms for unique, heritage-rich venues. But moving a leadership team from a casino resort to a private estate changes every logistical variable of how a three-day retreat operates. The transition is not simply about changing the aesthetic of the meeting room. It is about moving from a pre-packaged corporate environment to a completely customizable private residence estate.
For high-profile executives and private-office teams, the public spaces of mega-resorts compromise confidentiality. Elevators are shared with competitors, and private dining rooms are often separated from public crowds by thin walls. This lack of security makes it difficult to address sensitive topics. Choosing an exclusive-use estate resolves these privacy concerns, allowing leaders to focus entirely on the agenda. To understand the strategic advantages of this setup, planners should read The Executive’s Guide to Radical Privacy: Why Boutique Estates Outperform Resorts for High-Stakes Offsites.
Choosing a private estate requires planners to build the operational infrastructure from the ground up. There is no in-house hotel staff to handle technical failures, and there is no public cafe down the hall for quick breaks. Success requires a mechanical understanding of how the estate's physical layout supports the daily schedule.
Controlling the arrival sequence and perimeter
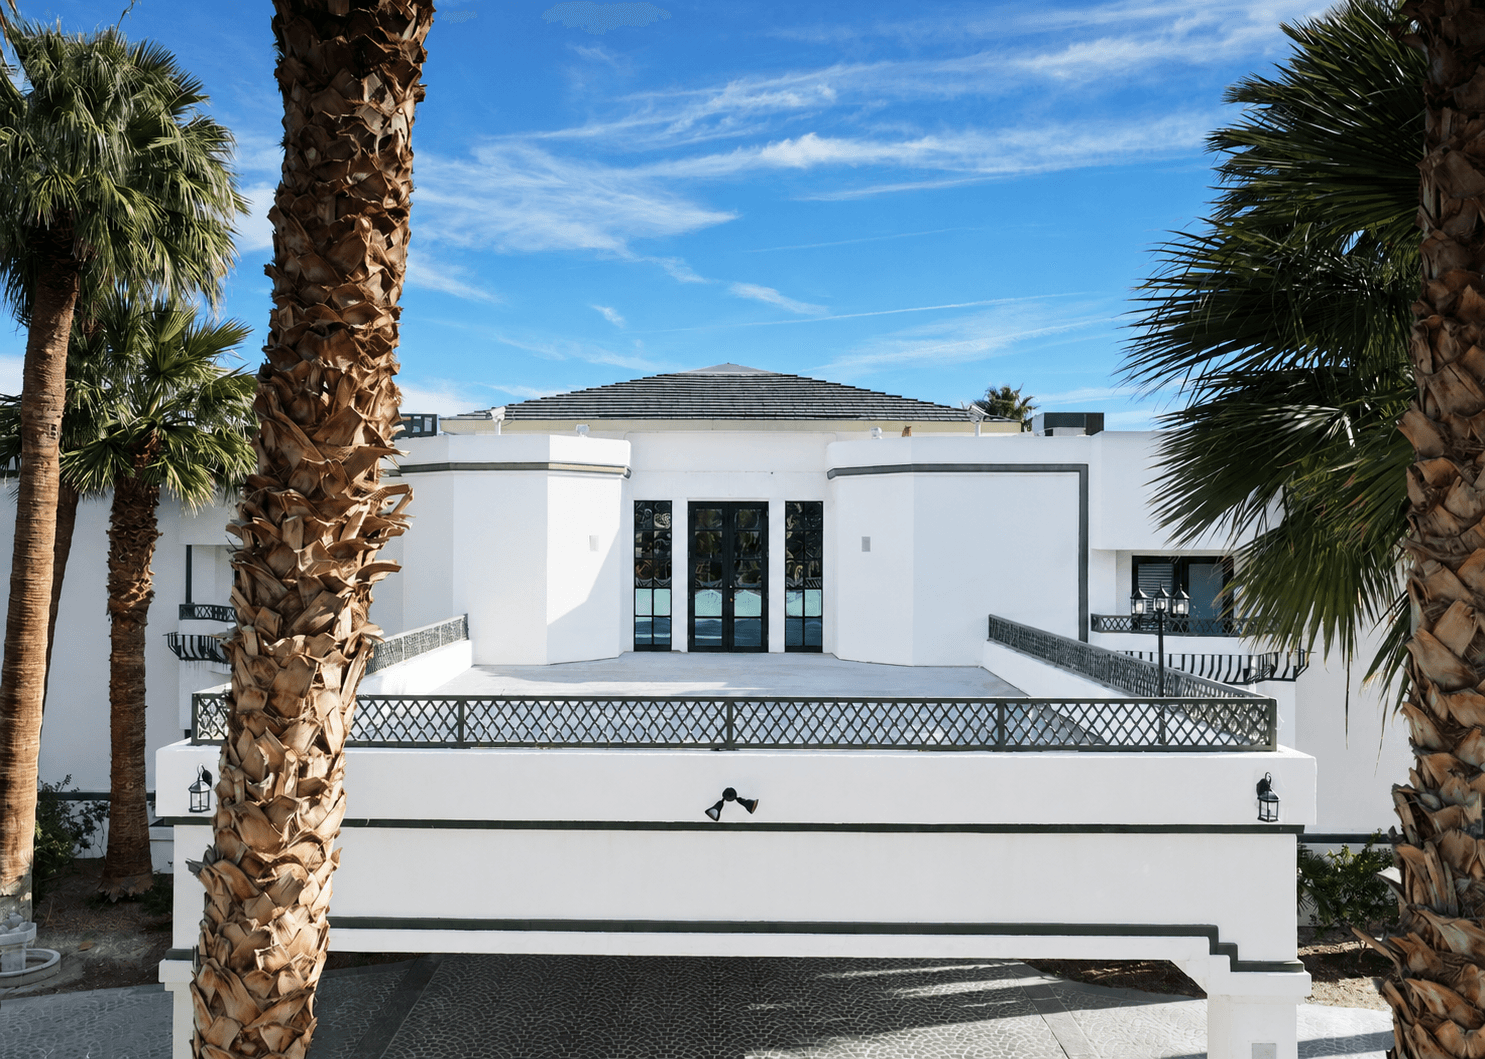
At a private estate, security and boundary control begin at the perimeter. The transition from the public environment of Las Vegas to a private sanctuary must be managed carefully. At Tiger Mansion, access is restricted by a secure private gate.
- Access control: Every guest, speaker, and vendor must be pre-cleared before arrival.
- Arrival sequence: Vehicles enter the gate and follow a palm-lined drive past the Koi Lair.
- Direct reception: Staff receive guests directly under the private porte-cochère, eliminating check-in queues.
- Staggered scheduling: Planners schedule executive arrivals at 15-minute intervals to maintain a calm, professional pace.
This sequence is designed to serve a physiological purpose. The visual shift from the dry Nevada desert to the green, palm-lined grounds and the flowing freshwater ecosystem of the Koi Lair acts as a mental reset. The sound of running water and the sight of gold and koi fish help executives transition from the stress of travel into a focused, collaborative mindset.
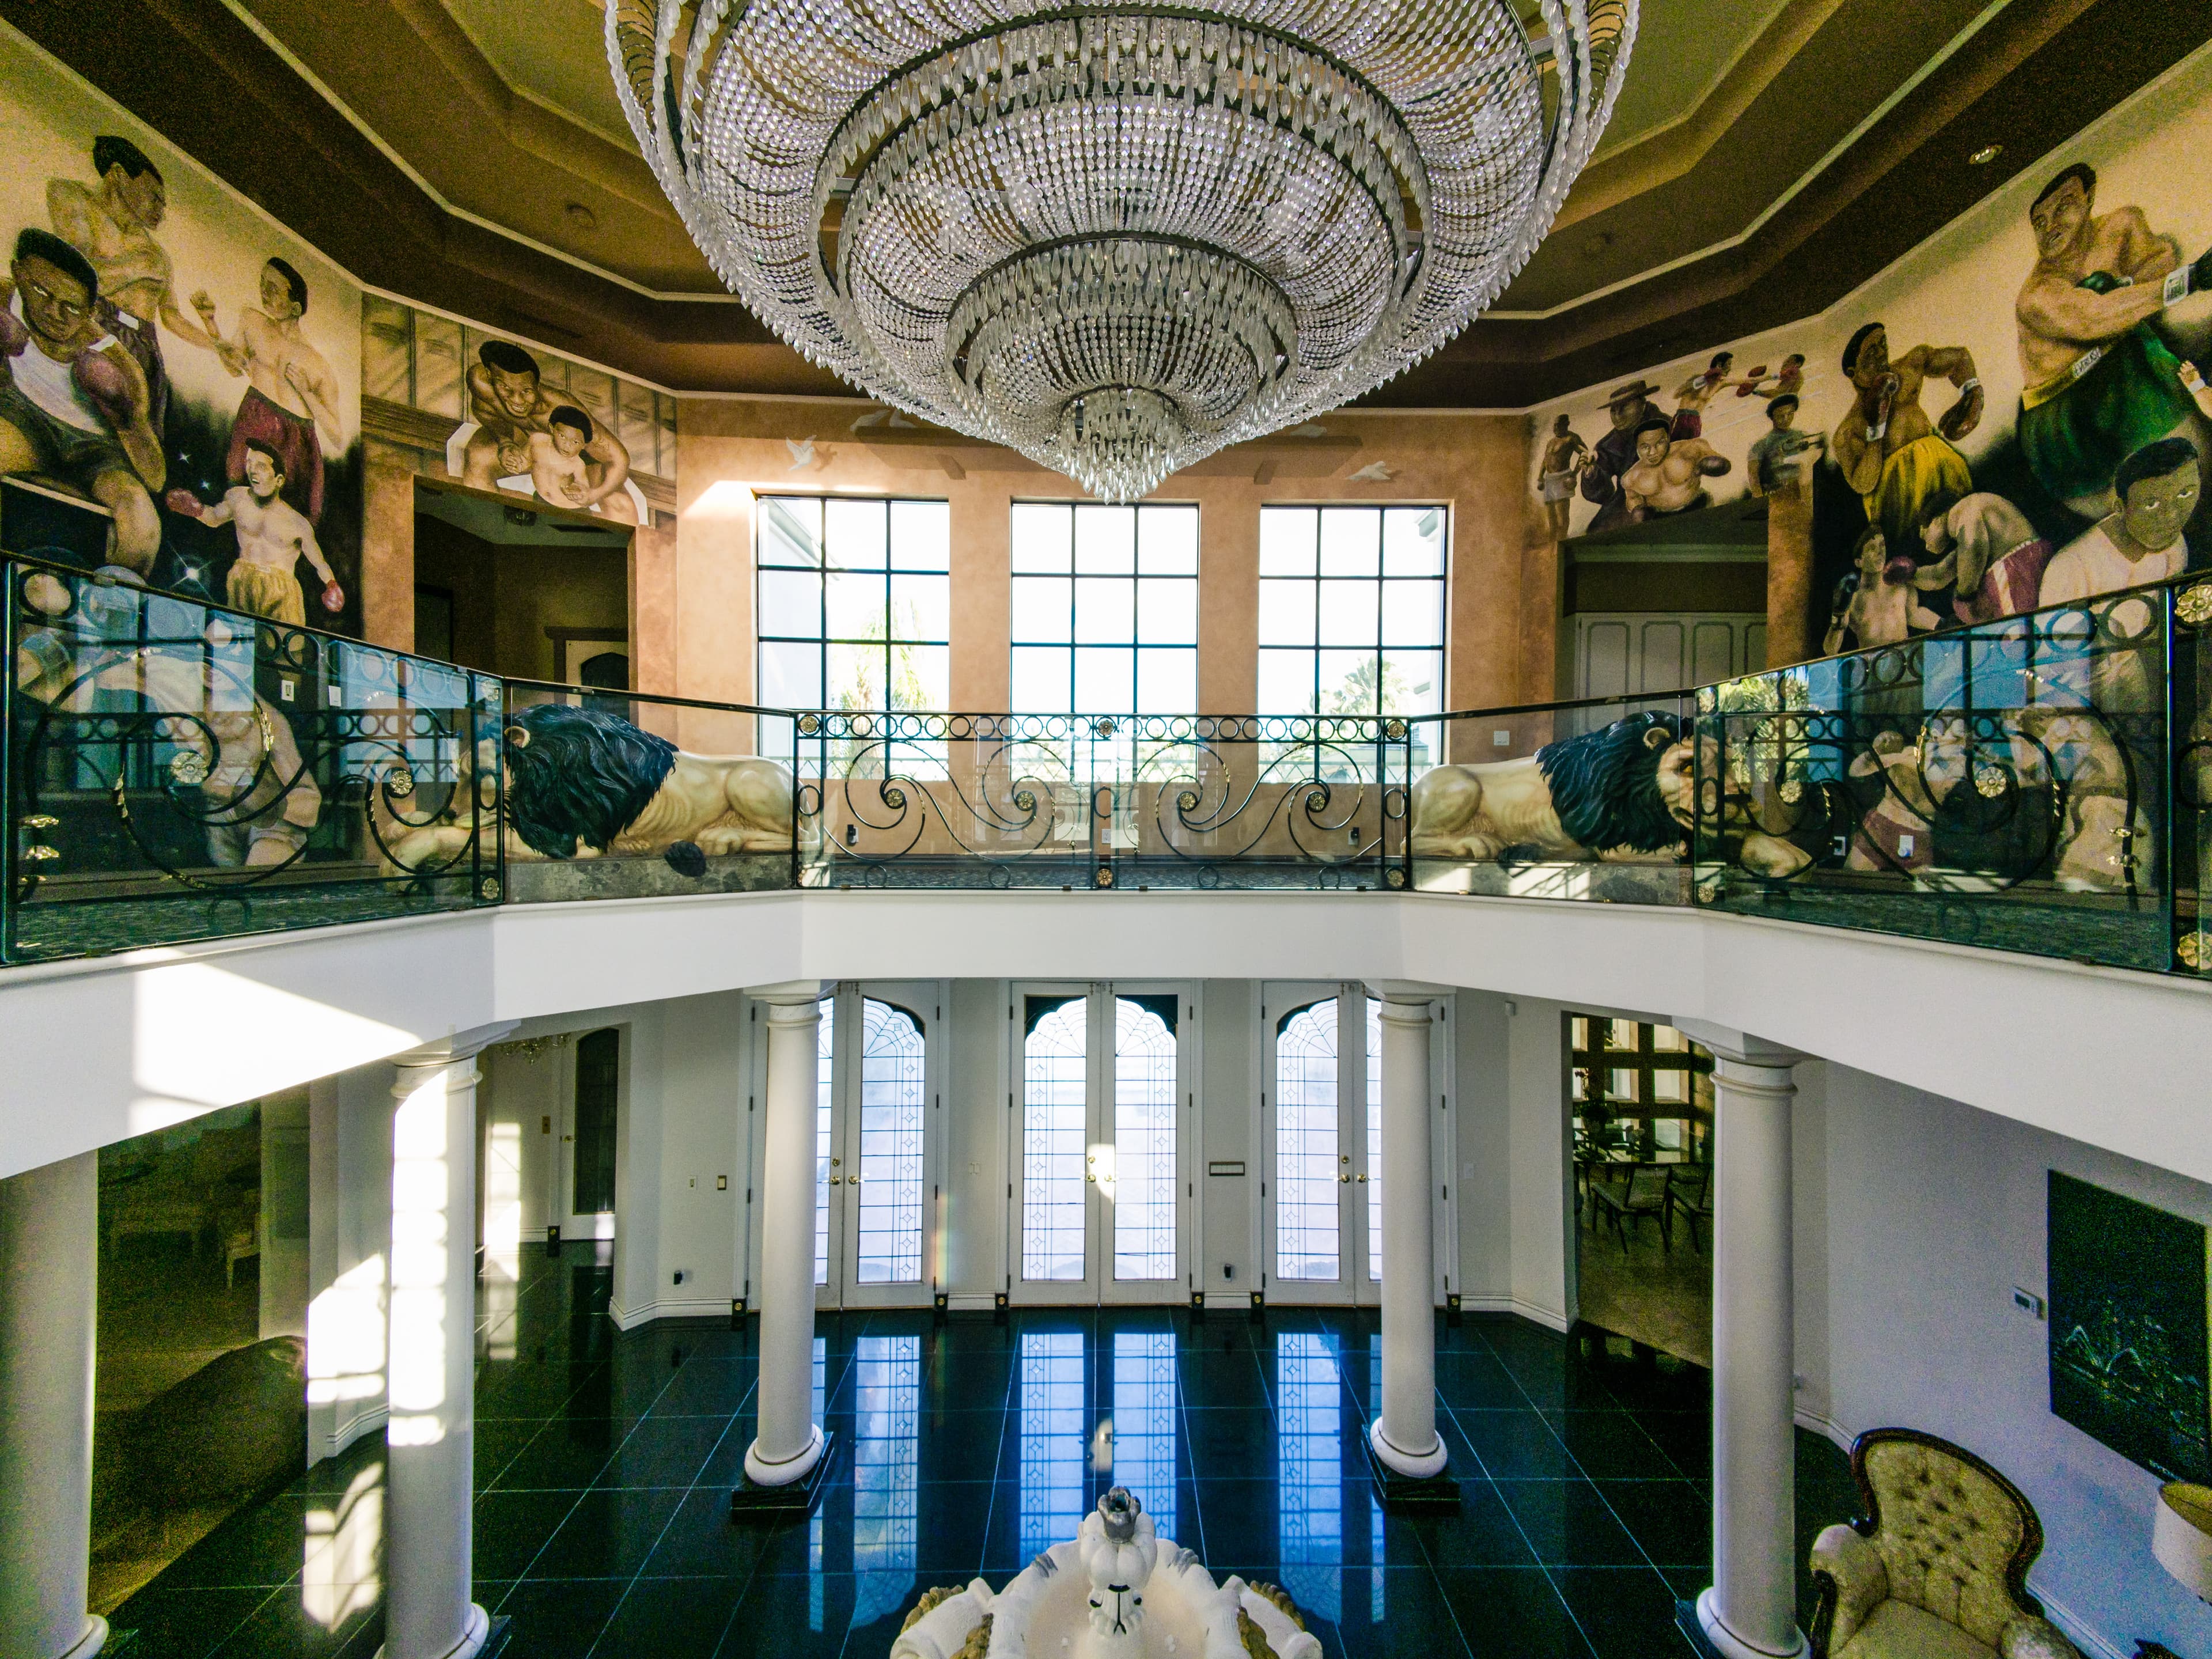
Planners must coordinate this arrival with a pre-scheduled transport matrix. Rather than arranging a mass arrival that can strain staff, staggered private cars ensure that every guest is received individually. Luggage is taken directly to their quarters, and executives are guided into the rotunda, which features black granite floors, tall columns, and an ornate fountain. This entry establishes the tone of the offsite immediately.

Mapping the 70/30 schedule across the estate's footprint
A common mistake in offsite planning is packing the schedule with back-to-back presentations. This approach leads to cognitive overload and limits productive discussion. Successful retreats use a structured 70/30 itinerary model to balance work and rest.
According to data from The Ultimate Corporate Retreat Planning Checklist for 2026, allocating 70% of the daily schedule to strategic work and 30% to structured relationship-building yields the highest decision-retention rates. Research from Towerhouse Global confirms that effective retreats dedicate roughly 60 to 70 percent of the time to core strategic discussions and 20 to 25 percent to team bonding, leaving the remainder for personal downtime Executive Retreat Planning: The Complete Production Guide.
To execute this balance, planners must utilize Tiger Mansion's nearly 18 distinct areas. This modular space planning keeps the team engaged by changing their physical surroundings throughout the day. Detailed options for organizing these spaces can be reviewed on the Tiger Mansion Services | Craft Memorable Events page.
Designing the strategic sessions
The 70% of the day dedicated to strategic work should be run in a highly focused environment. At Tiger Mansion, the primary meeting space is established in the main gallery. This room features a four-walled, floor-to-ceiling Mike Tyson mural depicting legendary 20th-century boxers, illuminated by a grand crystal chandelier.
The visual presence of this room encourages high-level thinking. When debating challenging financial choices or organizational restructures, a space with distinct character is more engaging than a sterile corporate room. Planners configure the space with high-quality, mobile seating arranged in a semi-circle or u-shape to support active conversation.
Before the offsite begins, planners should mandate pre-reads to save valuable meeting time. Data from Harvard Business School and Bain leadership surveys show that teams that require pre-reads are three times more likely to make concrete commitments during their sessions How to Run an Executive Offsite That Produces Decisions. Eliminating live context-setting frees up three to four hours on day one, allowing the team to address critical business issues immediately.
Programming the connection time
The remaining 30% of the schedule must be managed with the same level of care as the strategic sessions. Unstructured downtime often results in executives retreating to their phones to answer daily emails, which defeats the purpose of the offsite.
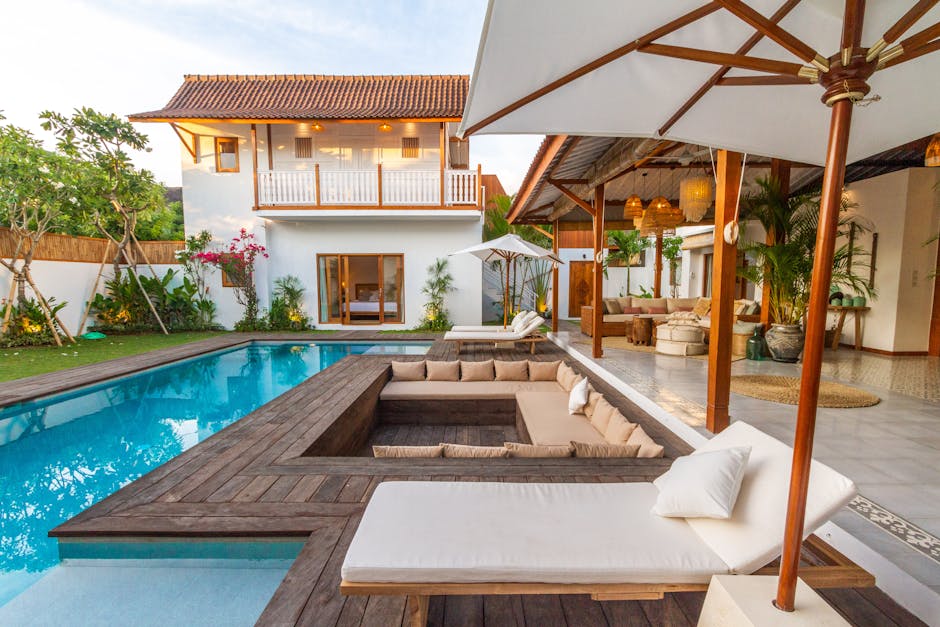
At Tiger Mansion, relationship-building time is centered around the exterior features of the property. The centerpiece of the outdoor grounds is an 80,000-gallon resort-style pool with a cave, grotto, and waterfall system.
Planners schedule afternoon discussions on the Outdoor Tiger Terrace, which overlooks the pool deck. The transition from the enclosed mural gallery to the open-air terrace signals a shift from structured debate to collaborative brainstorming. The relaxed outdoor environment helps break down communication barriers, allowing team members to connect more naturally.
Orchestrating invisible catering and production flow
In a traditional hotel setting, catering teams roll carts down public corridors, interrupting the flow of sensitive meetings. At a private estate, service must be completely integrated and invisible to maintain privacy.

At Tiger Mansion, this is managed by routing all kitchen and culinary operations through the centrally located commercial kitchen. This facility is equipped with professional dual sinks, a commercial gas range, a flattop grill, a fryer, a center island, and double refrigerators and freezers. This allows an independent culinary team to execute high-end menus without crossing paths with the strategic sessions.
| Session Phase | Location | Tech / Catering Focus | Staff Protocol |
|---|---|---|---|
| Morning Session | Main Gallery | Presentation displays, high-speed Wi-Fi, silent tea and coffee service | Back-of-house staging, silent room entry |
| Lunch Break | Tiger Terrace | Outdoor audio, shade screens, light protein-focused buffet | Plated service, quick table clearing |
| Afternoon Work | Rotunda / Breakouts | Mobile whiteboards, auxiliary power units, bottled water replenishment | AV adjustments, trash removal |
| Evening Dining | Grand Gallery | Ambient lighting controls, background music system, multi-course dining | Formal service, discreet teardown |
Commercial kitchen staging
Service staff must use designated back-of-house pathways to prepare and stage meals, keeping the main meeting spaces quiet. Planners establish a silent service protocol where beverages are replenished during scheduled 10-minute breaks, and plates are cleared within precise 45-minute windows.
The menu design should avoid heavy starches that cause afternoon energy crashes. Instead, the culinary staff uses the commercial kitchen to prepare light, protein-forward plates, ensuring the team remains sharp for afternoon sessions.
Technical and AV integration
Because private estates are residential in nature, technical setups require deliberate planning. Planners cannot rely on a hotel IT department to show up with a spare cable.
Planners should conduct a detailed site walk-through to map power loads and internet capacity. Tiger Mansion is equipped with high-performance networking capabilities to support high-bandwidth applications, secure video conferencing, and remote presentations.
We recommend placing a dedicated on-site technician in a discreet corner of the meeting room to monitor audio levels and manage presentation slides. For load-in, the team must coordinate with the estate manager to map vehicle access through the private gate, avoiding any disruptions to the arrival experience.
Transitioning from daytime strategy to evening hospitality
As the sun sets, the physical environment of Tiger Mansion undergoes a dramatic transition. Planners utilize this shift to transition executives from strategic work to high-value relationship building.
The estate’s nighttime exterior lighting highlights the palm-lined grounds, the waterfalls, and the grand rotunda entrance, which features black granite floors and tall columns.
The arrival sequence begins again for evening guests or sponsors, this time framed by two lion statues designed by the late Gianni Versace.
This area transitions into a space for sponsor salons and private dining. Instead of a generic banquet room, dinner is served under the crystal chandelier in the main gallery, face-to-face with the historic boxer mural.
According to 10 Proven Executive Offsite Agenda Templates 2026, ending a highly strategic day with a curated, intimate dining experience provides the psychological safety required to solidify the decisions made earlier in the day.
Because Tiger Mansion was originally commissioned in 1982 by the Doumani Family (whose history is tied to Las Vegas hospitality and the Tropicana) and later became the residence of boxer Mike Tyson, the estate itself becomes a natural talking point. This rich heritage removes the need for forced icebreakers, allowing organic networking to occur naturally.
The evening concludes with casual conversations around the outdoor fire features or the grotto, allowing the executive team to unwind before retiring. By keeping the entire experience contained within a single private estate, planners eliminate the logistical friction of coordinating transportation back to a Strip hotel.
Book a Private Tour
Managing a successful executive offsite requires moving away from standard hotel logistics and focusing on controlled arrivals, modular space planning, and absolute privacy. To see how these spaces can support your next leadership gathering, visit the Contact | Reach Out to Us page to schedule a private tour of Tiger Mansion.