At 5:30 AM, an hour before the Las Vegas sun clears the horizon, the heavy gates at Tiger Mansion open for a 40-person production crew—without a single casino security badge, freight elevator delay, or public interference in sight.
For commercial directors and agency leads filming in Las Vegas, securing a setting that provides both visual scale and operational discretion often means navigating the rigid bureaucracy of mega-resorts. Tiger Mansion LV solves this challenge by offering complete buyout control of an 18,000-square-foot private estate near Sunset Park, located just 15 minutes from the Las Vegas Strip. Production teams can utilize Tiger Mansion's production services to run a completely closed set across 18 distinct modular areas, bypassing the logistical hurdles of traditional commercial spaces. This operational blueprint shows how a production crew coordinates filming, talent staging, and craft services within the historic 1982 property.
The 5:30 AM load-in and staging at Tiger Mansion
At dawn, the arrival of grip trucks, camera vans, and talent motorhomes requires a physical layout designed for rapid deployment. Traditional hotel locations in Las Vegas require unloading in basement loading docks, followed by long treks through service corridors. At Tiger Mansion, the production vehicle sequence begins at the street level, entering through the secure private gate directly into a wide arrival footprint. Grip and electric teams park heavy trucks directly adjacent to the main entry point, cutting down on physical transit times for heavy gear.
The 5:30 AM crew call is a race against the sun. In the cool morning air, the sound of metal ramp latches clattering against concrete signals the start of the day. The location manager coordinates with the transport captain to ensure the heavy cube trucks are backed up with tailgates facing the open green belt lawn. This placement allows the grip and electric departments to establish a central staging area on the grass. Having the staging area directly outside the main house prevents the interior floors from being scuffed by heavy-duty C-stands, combo stands, and cable runs.
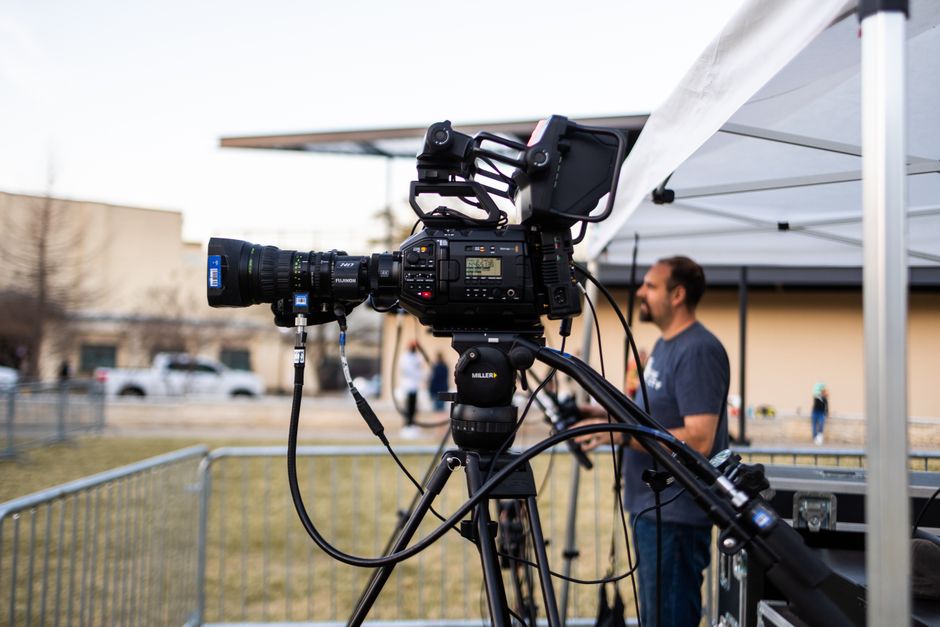
While the camera team builds the primary camera packages under the shade of the grand porte-cochère, the electric crew begins running heavy-duty power lines. Cable paths must be planned carefully to prevent tripping hazards, especially when running lines through the grand entrance with its black granite floors. The production coordinator uses rubber cable mats to cover the transitions between the stone entryway and the carpeted interiors. Because this private estate operates on a strict inquiry and approval model, the entire perimeter remains closed to the public. Expensive camera packages can sit safely on the lawn without the need for constant monitoring by dedicated security personnel.
Activating the 18 distinct modular areas of Tiger Mansion
The logistical value of Tiger Mansion lies in its modular layout, which allows a single crew to execute multiple setups at the same time. While a direct, single-room shoot limits a crew to one setup at a time, the 18 distinct areas across the estate allow the director to run a split unit. Camera teams can capture interiors in the main gallery while the art department preps the outdoor spaces. This spatial separation allows the production to compress a three-day shoot schedule into a single, high-efficiency day.
The Koi Lair arrival sequence
The first visual setup of the day often begins at the Koi Lair, the estate's gated arrival feature. Framed by palm trees and a freshwater theater water feature, this space acts as an instant location asset for lifestyle or automotive commercials. Staging a tracking vehicle or a camera jib here is simplified by the flat, wide driveway surfaces. The running water from the koi and goldfish habitat provides a natural background hum that does not interfere with directional shotgun microphones when capturing dialogue.
The Tyson mural gallery and rotunda
Moving inside, the grand entrance features glossy black granite floors, tall columns, and Gianni Versace-designed lion statues. This opens immediately into the rotunda, dominated by a three-tiered fountain with golden details. The main interior visual centerpiece is the four-walled, floor-to-ceiling Mike Tyson boxer mural gallery, illuminated by a grand crystal chandelier. This room provides immediate visual character that cannot be replicated on a green screen or a generic sound stage. Directors of Photography can utilize the reflective black flooring to catch light from overhead rigs, creating a moody frame with historic depth.
The 80,000-gallon resort pool exterior
For exterior scenes, the production shifts to the resort-style pool, a massive 80,000-gallon pool complete with a cave, waterfall, and grotto. The Outdoor Tiger Terrace overlooks this water feature, providing an elevated platform for camera tripods and director monitors. According to Tiger Mansion's Giggster listing, the property size and water features offer an ideal backdrop for commercials that require an exotic environment. Lighting the grotto requires specialized underwater fixtures and high-output external units positioned along the palm-lined perimeter, a setup that would take days to permit in a public Las Vegas park but is achieved here in hours.
The production ecosystem at our private estate
Managing a crew of 40 to 50 people requires more than just beautiful backdrops; it requires a highly organized human ecosystem. While the camera rolls on the main talent inside the Tyson mural gallery, the supporting cast, client representatives, and agency creatives must have dedicated spaces to work and rest. At Tiger Mansion, the interior layout allows these groups to remain completely separated. The agency representatives can monitor a live video feed in the media room or billiards space, staying comfortable and connected to high-speed internet without crowding the director on the hot set.
In a typical casino resort environment, talent must walk through public gaming floors, exposing them to distractions and security risks. We analyze this exact contrast in our guide on evaluating a private Las Vegas estate against a casino resort. At a private estate, the talent moves easily from their private holding rooms directly to the set. This layout protects the privacy of high-profile actors, athletes, or influencers, keeping their energy focused entirely on their performance.
The historic legacy of the estate, originally commissioned in 1982 by the Doumani Family (owners of the historic Tropicana), adds a sense of place that inspires the creative team. For teams planning high-end off-Strip events, choosing between mega-resort ballrooms vs private estates for Las Vegas corporate events highlights the incredible operational freedom of private buyouts. The spatial separation is also highly beneficial for the hair, makeup, and wardrobe departments. Instead of cramming into a small bathroom, stylists utilize one of the spacious interior rooms with mirrors and ample natural light. Talent can relax in a comfortable environment, reading scripts or resting between setups.
The invisible operational framework of Tiger Mansion
Behind the visual grandeur of any commercial shoot lies the cold reality of power requirements, cable management, and food logistics. A set that looks clean on camera is often surrounded by a web of cables, sandbags, and equipment carts. Keeping these functional elements out of the camera's sightline is essential to maintaining the illusion of the commercial.
Power and spatial flow
Commercial lighting packages require stable, high-amperage power sources to prevent tripped breakers and blown fuses. While heavy shoots may require bringing in a tow-behind generator, the estate's built-in power infrastructure easily handles smaller LED packages, hair dryers, and production monitors. Cable paths are mapped out along the perimeter of the rooms, running through side doorways and under the porte-cochère to keep the main walkways clear. When rigging lights around the Outdoor Tiger Terrace, grips use the natural placement of the palms and rock work to mask light stands, creating a natural look that mimics moonlight over the grotto.
Catering out of sight
A hungry crew is a slow crew, making the location of craft services a critical logistical decision. According to the architectural layout detailed in the Tiger Mansion legacy profile, the estate features a centrally located commercial kitchen. This space is equipped with dual sinks, a disposal, a commercial gas range, a flattop grill, a fryer, a center island, and double refrigerators and freezers.
Because the kitchen is centrally positioned but isolated from the main entertaining rooms, the catering crew can prep hot meals, store ice, and clean up without any noise bleeding onto the active set. This physical separation allows craft services to run continuously, keeping coffee hot and snacks available without a single interruption to the sound mixer. The commercial kitchen serves as the direct culinary hub, keeping the crew energized without requiring external catering trucks to clutter the visual background.

For production companies, creative directors, and agency leads planning their next project in Las Vegas, Tiger Mansion LV offers the rare combination of cinematic scale and absolute operational privacy. Each production request is carefully reviewed to assess timing, scope, crew size, and access needs. Submit a production inquiry at the Tiger Mansion contact page to coordinate a private tour of the estate and discuss how the property's unique spatial layout can support your upcoming commercial shoot.