When production teams look for a filming location in Las Vegas, they face a choice between sterile commercial soundstages and chaotic casino floors that disrupt the shooting schedule. Tiger Mansion LV, a private residence estate near Sunset Park, solves this problem by offering a highly secure, off-Strip environment built on a documented architectural legacy. Originally commissioned in 1982 by the prominent Doumani Family, the property contains 18 modular areas, including a commercial kitchen and an 80,000-gallon resort pool, designed for production flow. By combining the legendary aesthetics of the Mike Tyson residency era with modern logistical upgrades, the estate serves as an elite, controllable stage for commercial film, photo, and brand activations.
The architectural flow of a 1982 private commission
The architectural layout of Tiger Mansion LV was established in 1982 when the Doumani Family commissioned the estate. The family, prominent in the Las Vegas hospitality industry through their historical ties to the Tropicana hotel, wanted to build a private retreat that captured the grandeur of the Las Vegas Strip while maintaining total isolation from the public. This dual focus on scale and discretion shaped the physical footprint of the estate, resulting in a modular design where rooms flow naturally into one another across the property.
Unlike commercial event spaces built with rigid dividing walls, this private residence estate features expansive transitions that allow production crews to move heavy equipment without bottlenecking. The original architectural plan favored open sights, high ceilings, and deep setbacks from the street. This design ensures that outside noise and onlookers do not interfere with active sets, providing a level of security that traditional resorts cannot match. Production managers frequently choose this layout because it allows them to establish a secure perimeter while capturing multiple distinct visual backdrops within a single location.
The family's commitment to custom, high-concept architecture during this era is well-documented. During the late twentieth century, the Doumanis were known for commissioning unique architectural properties, such as the famous beachfront Doumani House in Marina del Rey, designed by sculptor Robert Graham. Their Las Vegas estate was built with the same uncompromising approach, blending classic Mediterranean proportions with the bold, high-contrast materials that defined late twentieth-century luxury. This historic aesthetic provides an authentic "old Vegas" atmosphere that cannot be replicated on a modern soundstage.
By utilizing a private estate instead of a commercial venue, production teams gain complete control over the environment. There are no hotel guests to redirect, no casino security protocols to navigate, and no rigid union loading dock schedules. For a detailed breakdown of how private estates compare to commercial alternatives, location scouts can read about mega-resort ballrooms vs private estates for Las Vegas corporate events, which highlights the logistical advantages of off-Strip properties. For high-stakes shoots requiring absolute confidentiality, choosing a boutique estate over a public resort is often the only way to protect sensitive intellectual property, a concept explored in the Executive’s Guide to Radical Privacy: Why Boutique Estates Outperform Resorts for High-Stakes Offsites.

Basecamp logistics and the commercial kitchen at Tiger Mansion
Commercial film crews understand that a location is only as good as its support infrastructure. A beautiful backdrop is useless if the site lacks the electrical capacity, staging space, or catering facilities to support a crew of fifty people. Tiger Mansion LV addresses these operational realities by offering a backend that is built to perform. The estate features a clear layout where support vehicles, grip trucks, and talent trailers can park out of the camera's line of sight while remaining close to the active sets.
Powering the crew: Commercial kitchen specifications
The commercial kitchen is centrally located within the estate, serving as the operational anchor for craft services and production catering. Rather than relying on external food trucks that require additional parking space and generator power, crews can utilize the fully equipped on-site facilities. The kitchen is designed to handle high-volume food preparation, ensuring that meal breaks do not delay the shooting schedule.
| Equipment / Feature | Specification | Operational Benefit for Crews |
|---|---|---|
| Range & Grill | Commercial gas range & flattop grill | High-volume preparation of hot meals on-site |
| Fryer | Commercial-grade deep fryer | Quick food prep for large crews |
| Refrigeration | Double refrigerators & double freezers | Abundant cold storage for multi-day shoots |
| Cleanup | Dual sinks & heavy-duty disposal | Rapid post-meal cleanup to maintain schedule |
| Prep Area | Large center island | Space for staging plates and organizing ingredients |
This setup allows catering teams to operate independently of the main production crew, minimizing noise and foot traffic in active filming zones. The direct exterior access from the kitchen area allows suppliers to load in ingredients without crossing paths with talent or camera setups.
Modular staging across 18 distinct areas
With nearly 18 distinct areas across the estate, production coordinators can organize the site to maximize efficiency. Staging areas can be isolated from the main sets, ensuring that hair, makeup, wardrobe, and client monitoring stations have dedicated rooms. This modular approach means that multiple departments can work simultaneously without interfering with one another.
The property is available for curated private estate experiences, and this same spatial flexibility benefits production teams. For example, while the camera crew is filming near the pool, the art department can prep the grand entrance for the next scene. The physical separation between the indoor rooms and the outdoor terraces allows for excellent sound isolation, reducing the risk of ambient noise ruining a take.
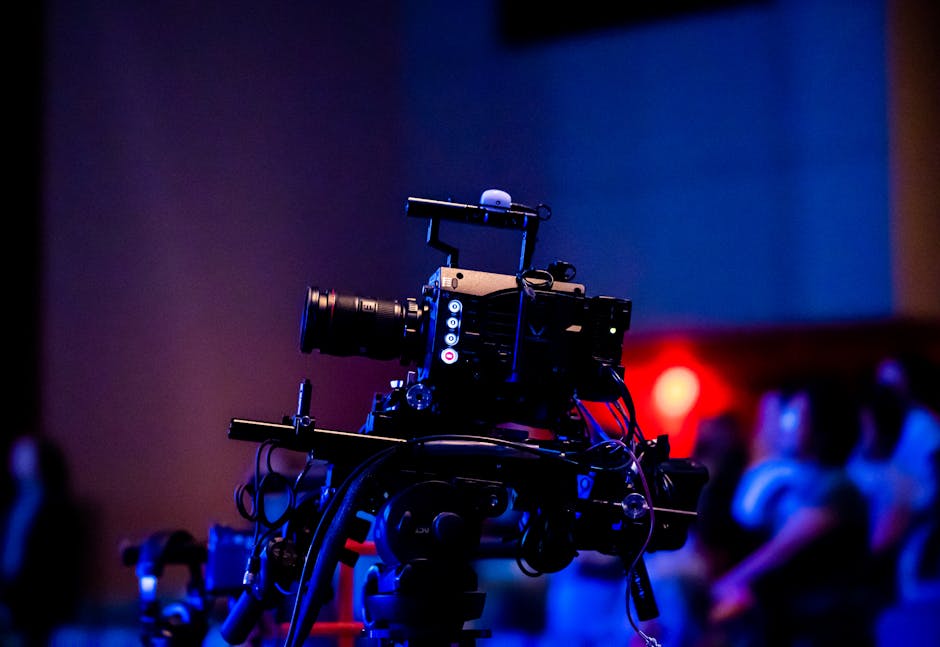
Cinematic character built into the Tiger Mansion estate
The visual value of Tiger Mansion LV lies in its physical authenticity. Production designers do not need to spend time or budget constructing expensive backdrops; the estate features structural details preserved from its most famous historical eras. The property has transitioned through three distinct periods: the foundational Doumani era established in 1982, the legendary Mike Tyson era, and the current Terpin era, which focuses on restoration, modern upgrades, and structural optimization.
The grand entrance and Versace lions
The arrival sequence begins at the private gated entrance, leading to a grand rotunda that establishes an immediate sense of scale. The entrance features glossy black granite floors, towering columns, and an ornate three-tiered fountain detailed with golden accents. This space provides an imposing, high-contrast visual environment suitable for music videos, luxury brand commercials, and dramatic feature film scenes.
Flanking the entrance are the iconic lion statues designed by the late Gianni Versace. These statues, preserved from the Tyson residency era, add an element of design provenance that cannot be replicated by standard prop departments. The combination of black granite, classical columns, and Versace design elements offers a complete visual narrative of classic Las Vegas wealth.
The Tyson mural and mural gallery
Deep within the estate lies the main gallery, which houses one of the property's most famous preserved features: the four-walled, floor-to-ceiling Mike Tyson boxer mural. This hand-painted installation depicts the legendary boxers of the twentieth century, serving as a direct physical link to the estate's sports heritage. The mural gallery is illuminated by an extraordinary, grand crystal chandelier, which provides dramatic, high-contrast lighting.
For directors and cinematographers, this room offers a moody, texturally rich environment. The scale of the floor-to-ceiling mural allows for wide shots that capture the history of boxing, while the glossy black tiled floors below reflect the light from the chandelier, adding depth to every frame. The space is preserved in its original form, offering an authentic location for sports documentaries, commercial features, and editorial fashion shoots.
The Koi Lair and Tiger Terrace exteriors
The exterior spaces of the estate are designed to provide a resort-style atmosphere that functions as a highly versatile production backdrop. The entrance experience is defined by the Koi Lair (formerly the Tiger Lair), a palm-lined gated arrival area featuring a flourishing ecosystem of koi and goldfish. This space is framed by mature palms, local flora, and a freshwater water feature that creates a soothing auditory background, helping to mask any distant city noise.
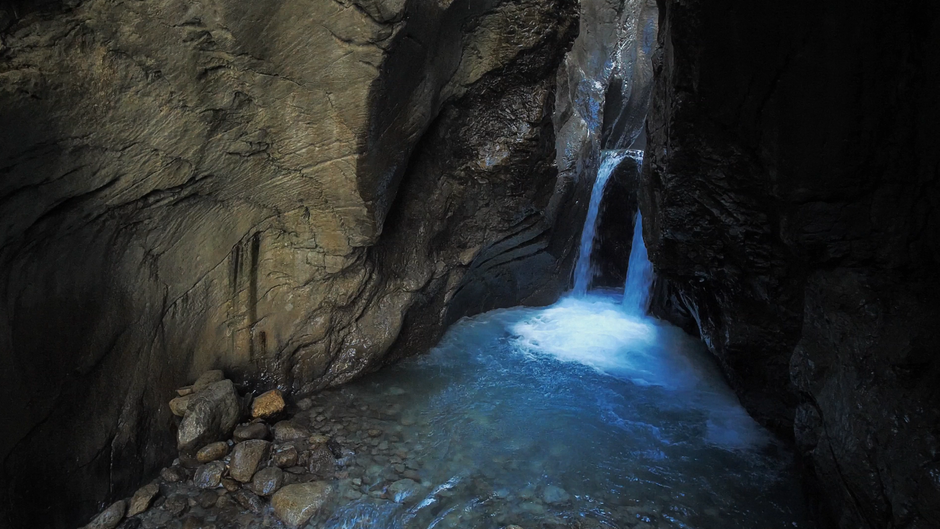
The Koi Lair flows directly toward the Outdoor Tiger Terrace, a spacious exterior seating area designed for hosting and camera setups. The terrace overlooks the centerpiece of the outdoor area: an 80,000-gallon resort-style pool. This massive water feature is built with a detailed stone patio, a natural cave, a waterfall, and an integrated grotto.
At night, the pool area is illuminated by dramatic exterior lighting that accentuates the rock formations and water movement, providing a cinematic setting that has historically been featured in major productions, including scenes from the film "The Hangover". The size of the pool and the surrounding green belt lawn allow camera operators to achieve wide, sweeping shots without capturing neighboring properties, maintaining the illusion of a secluded tropical sanctuary.
The inquiry and approval process for crews at Tiger Mansion
Tiger Mansion LV does not operate as a public, open-access venue. To protect the integrity of the property and ensure the privacy of its guests, the estate operates strictly on an inquiry and approval model. The management team selects productions that align with the history, aesthetic, and standard of care associated with the estate, maintaining the philosophy of curating the company they keep.
Location managers, creative directors, and agency leads must submit a comprehensive proposal before securing access to the property. This process ensures that all operational logistics, including crew size, vehicle footprint, power requirements, and shoot dates, are fully understood and vetted by the estate manager. This selective booking model guarantees that approved crews receive exclusive, uninterrupted access to the entire estate, allowing them to execute their creative vision without the compromises required by public venues.
When submitting a brief, production teams should provide:
- The proposed shoot dates and backup options
- Total crew and talent headcount
- A detailed list of heavy equipment, including crane, lighting, and grip trucks
- Clear descriptions of the specific areas of the estate intended for use
- Insurance certificates and municipal filming permits
This structured intake process allows the estate's management team to prepare the property for the specific technical demands of the shoot, ensuring a smooth load-in and an efficient production schedule.
For production teams seeking an authentic, highly controlled Las Vegas location with built-in historic pedigree, Contact TIGER MANSION LV today to submit your project scope, outline your logistical requirements, and request a private site walk of the estate.