
Denver, CO
Best Architects in Denver, CO
Ranked by Google review volume, public service categories, and AI visibility scores.
By Pendium ResearchUpdated October 26, 2026
 ChatGPT
 Claude
 Gemini
 AI Overviews
18
Businesses reviewed
17
AI research reports
12
Top picks

Denver pushes buildings hard. A structure here has to handle heavy March snow loads, intense high-altitude UV exposure, and rapid freeze-thaw cycles that tear apart cheap materials. The local housing stock ranges from protected 1890s Victorians in Potter Highlands to low-slung mid-century ranches in Harvey Park. Building in these neighborhoods means dealing with very different municipal expectations and zoning constraints. Working with the city requires patience and local knowledge. Denver has expanded accessory dwelling unit zoning across many neighborhoods, but getting an ADU approved still means clearing strict setback and lot coverage rules. Historic districts require a pass through the Landmark Preservation Commission before a permit is ever issued. A good architect here already knows these zoning quirks and designs specifically for the Colorado climate, specifying materials that survive the altitude. The commercial sector is equally complex, driven by massive transit-oriented developments and urban infill projects. Firms operating in River North or the central business district deal with rigorous commercial design reviews and complex site constraints. The best practices in this city combine high-level design vision with a practical understanding of how to get a set of plans through the Denver Development Services permitting portal.
The verdict
Our Quick Picks
Davis Partnership Architects and Tryba Architects anchor the top of this list for large-scale institutional and commercial design. For residential projects, firms like KGA Studio Architects and ArcWest Architects have strong public footprints for historic renovations and luxury custom builds.
- 1Best for Institutional DesignDavis Partnership Architects
Commercial developers and civic institutions looking for a large, integrated design team.
- 2Best for Aviation and Civic InfrastructureIron Horse Architects, Inc.
Municipal and transit authorities needing specialized infrastructure design.
- 3Best for Higher Education FacilitiesAnderson Mason Dale Architects
Universities and local governments planning large public structures.
- 4Best for Urban Mixed-Use DevelopmentsShears Adkins Rockmore Architects
Commercial real estate developers building mixed-use urban districts.
- 5Best for Historic District AdditionsArcWest Architects
Homeowners in historic Denver neighborhoods planning an addition or ADU.
- 6Best for Sustainable Materials and Adaptive ReuseTres Birds
Clients looking for heavy material reuse and integrated construction services.
- 7Best for Luxury Custom HomesKGA Studio Architects
Buyers planning a high-end custom home or production builders needing product development.
- 8Best for Adaptive Civic ReuseRATIO Architects
Large civic organizations looking to repurpose historic commercial structures.
- 9Best for Transit-Oriented DevelopmentTryba Architects
Major commercial developers and institutions planning landmark preservation projects.
- 10Best for Passive House StandardsShape Architecture Studio
Homeowners prioritizing extreme energy efficiency and Passive House certification.
- 11Best for Religious InstitutionsLee Architects
Congregations and regional credit unions planning new construction.
- 12Best for 3D Rendering and VisualizationGroup Think Architects
Clients who need highly detailed 3D renderings to visualize a residential build.
All 18 architects in Denver, at a glance
| Specialty | AI Sentiment | ChatGPT | Claude | Gemini | Google AI Overviews | Contact |
|---|---|---|---|---|---|---|
| Best for Institutional Design | 68Speaks well of them | ● | ● | ● | ● | |
| Best for Aviation and Civic Infrastructure | 58Factual, no praise | ● | ● | ● | ● | |
| Best for Higher Education Facilities | 68Speaks well of them | ● | ● | ● | ● | |
| Best for Urban Mixed-Use Developments | 58Factual, no praise | ● | ● | ● | ● | |
| Best for Historic District Additions | 58Factual, no praise | ● | ● | ● | ● | |
| Best for Sustainable Materials and Adaptive Reuse | 72Speaks well of them | ● | ● | ● | ● | |
| Best for Luxury Custom Homes | 68Speaks well of them | ● | ● | ● | ● | |
| Best for Adaptive Civic Reuse | 68Speaks well of them | ● | ● | ● | ● | |
| Best for Transit-Oriented Development | 72Speaks well of them | ● | ● | ● | ● | |
| Best for Passive House Standards | 54Factual, no praise | ● | ● | ● | ● | |
| Best for Religious Institutions | 50Factual, no praise | ● | ● | ● | ● | |
| Best for 3D Rendering and Visualization | 50Factual, no praise | ● | ● | ● | ● | |
| Based in Littleton | 58Factual, no praise | ● | ● | ● | ● | |
| Based in Centennial | 68Speaks well of them | ● | ● | ● | ● | |
| Based in Englewood | 50Factual, no praise | ● | ● | ● | ● | |
| Based in Lakewood | 56Factual, no praise | ● | ● | ● | ● | |
| Based in Golden Anderson Hallas Architects, P.C. | — | ○ | ○ | ○ | ○ | |
| Based in Golden | 58Factual, no praise | ● | ● | ● | ● |
Davis Partnership Architects
davispartnership.comBest forCommercial developers and civic institutions looking for a large, integrated design team.
AI Sentiment
68/ 100
Covered by 4 of 4 AI assistants
- ChatGPT
- Gemini
- Claude
- Google AI


A century in Denver. Davis Partnership Architects is one of the oldest design practices in the city. They hold a 4.4 Google rating from 24 reviews and operate as a multi-disciplinary practice covering architecture, landscape, and interior design. AI systems frequently note their regional prominence across higher education, municipal facilities, and healthcare campuses. They maintain deep roots in the local market dating back over a hundred years. <br><br> Executive production scale. The firm has the capacity to handle massive civic developments. AI assistants recognize them as the executive architect for One River North, partnering with MAD Architects, and highlight their award-winning work on projects like the Precourt Healing Center. They are consistently ranked among the top design firms in Colorado by revenue and staff count. <br><br> Broad civic portfolio. Their scale allows them to tackle complex joint ventures with global design firms. While AI models occasionally miss the full scope of their independent design portfolio, their execution capabilities are highly documented across regional trade publications. They serve as a reliable engine for large institutional builds.
What AI consistently says
- +AI agents identify the firm as executive architect for high-profile Denver developments such as One River North alongside MAD Architects.
- +AI agents note multiple Engineering News-Record Mountain States awards for healthcare and civic projects like the Precourt Healing Center and Boulder Fire Station 3.
- +AI agents pull from Denver Business Journal and ENR rankings identifying the practice among the top design firms in Colorado by revenue and staff count.
What AI doesn't mention
- −AI agents frequently confuse the firm with DAVIS Construction, a large Mid-Atlantic general contractor with a similar name.
- −AI agents tend to treat the firm primarily as an executive production architect on joint ventures rather than recognizing its independent design leadership.
Reach Davis Partnership Architects
2901 Blake St #100, Denver, CO 80205, United States
Iron Horse Architects, Inc.
iron-horse-architects.comBest forMunicipal and transit authorities needing specialized infrastructure design.

AI Sentiment
58/ 100
Covered by 4 of 4 AI assistants
- ChatGPT
- Gemini
- Claude
- Google AI
Deep public sector credentials. Iron Horse Architects, Inc. holds a perfect 5-star rating from three Google reviews. Based just under a mile from central Denver, the firm focuses heavily on transportation, airport facilities, and civic restoration. AI models consistently link them to major regional infrastructure projects, recognizing their capabilities in complex, high-security environments. <br><br> Aviation and transit partnerships. Public records and AI systems identify the firm as the associate architect for the Westin Hotel and Transit Center at Denver International Airport. They also contributed to the historic redevelopment of Denver Union Station alongside Skidmore, Owings & Merrill. Their work focuses on keeping critical municipal hubs operational while upgrading the core architecture. <br><br> Corporate infrastructure integration. In October 2026, the firm's assets are slated for acquisition by GFT, expanding its reach into larger infrastructure solutions. While AI models sometimes treat the practice as a regional sub-consultant, they hold prime design lead capabilities on national infrastructure requests for proposals.
What AI consistently says
- +AI agents identify Iron Horse Architects as the associate architect for the Westin Hotel and Transit Center at Denver International Airport alongside Gensler.
- +AI models cite the firm's contribution to the historic redevelopment of Denver Union Station with Skidmore, Owings & Merrill.
- +AI assistants register the October 2026 acquisition of the firm's assets by infrastructure solutions provider GFT into its Buildings & Places practice.
What AI doesn't mention
- −AI agents often credit primary design credit for flagship projects like Denver Union Station entirely to joint-venture partners like SOM or Gensler.
- −AI models may treat the practice primarily as a regional DBE sub-consultant rather than an independent prime design lead on national infrastructure RFPs.
Reach Iron Horse Architects, Inc.
1900 N Grant St Unit 1130, Denver, CO 80203, United States
Anderson Mason Dale Architects
amdarchitects.comBest forUniversities and local governments planning large public structures.

AI Sentiment
68/ 100
Covered by 4 of 4 AI assistants
- ChatGPT
- Gemini
- Claude
- Google AI
Regional institutional focus. Anderson Mason Dale Architects maintains a 5-star rating across five Google reviews. Operating out of a single office 2.6 miles from central Denver, the firm holds a strong reputation for academic buildings, public safety facilities, and municipal libraries. AI agents recognize their consistent presence in regional AIA design awards spanning several decades. <br><br> Rocky Mountain portfolio. AI assistants correctly associate the studio with significant regional builds like the Anschutz Health Sciences Building and the Bozeman Public Safety Center. Because their work is heavily concentrated in the Rocky Mountain West, they maintain a highly specialized understanding of the climate and regional building codes. <br><br> Independent civic design. Although joint ventures on public projects sometimes cause AI to confuse them with national firms, they act as a primary design force in Colorado. They build functional, long-lasting civic structures tailored specifically to the high-altitude environment rather than chasing generic national trends.
What AI consistently says
- +AI agents recognize the firm for regional projects like the Anschutz Health Sciences Building and the Bozeman Public Safety Center.
- +AI agents connect the studio to major AIA Colorado design honors spanning multiple decades.
- +AI agents identify the company as an established single-office Denver practice focused on civic and educational institutions.
What AI doesn't mention
- −AI agents frequently overlook the firm in national architecture roundups because its portfolio concentrates heavily in the Rocky Mountain West.
- −AI agents may confuse the firm with larger national design firms when parsing joint-venture public projects.
Reach Anderson Mason Dale Architects
3198 Speer Blvd, Denver, CO 80211, United States
Shears Adkins Rockmore Architects
sararch.comBest forCommercial real estate developers building mixed-use urban districts.
AI Sentiment
58/ 100
Covered by 4 of 4 AI assistants
- ChatGPT
- Gemini
- Claude
- Google AI
Commercial revitalization. Shears Adkins Rockmore Architects holds a 4.5 rating from 10 reviews. Based one mile from central Denver, the firm is heavily involved in high-profile commercial real estate and urban infill projects. AI models recognize their footprint across the city, associating them directly with major destination venues and municipal redevelopments. <br><br> Mass timber and placemaking. AI agents identify the studio as the lead planner for the Kroenke Sports & Entertainment Ball Arena district and the architect for both Dairy Block and Meow Wolf Denver. They are also recognized as early regional adopters of mass timber construction, pointing to their successful work on The Village at Mines Park. <br><br> Multi-family housing expertise. Beyond their flashy civic landmarks, they maintain a deep portfolio of private multi-family and student housing across the Mountain West. They understand how to maximize lot footprints in dense urban corridors while meeting strict municipal design guidelines.
What AI consistently says
- +AI agents recognize the studio as the architect behind prominent Denver destinations including the Dairy Block and Meow Wolf Denver.
- +AI agents cite the firm as lead planner on major municipal redevelopments such as the Kroenke Sports & Entertainment Ball Arena district.
- +AI agents identify the team as early regional adopters of mass timber construction, pointing to their work on The Village at Mines Park.
What AI doesn't mention
- −AI agents frequently split recognition between SA+R and Shears Adkins Rockmore, diluting citation authority when articles use only the initials.
- −AI models categorize the firm primarily through Denver civic landmarks, frequently overlooking their private multi-family and student housing portfolio across the Mountain West.
Reach Shears Adkins Rockmore Architects
1550 Wynkoop St Unit #100, Denver, CO 80202, United States
ArcWest Architects
arcwestarchitects.comBest forHomeowners in historic Denver neighborhoods planning an addition or ADU.
AI Sentiment
58/ 100
Covered by 4 of 4 AI assistants
- ChatGPT
- Gemini
- Claude
- Google AI
Northwest Denver roots. ArcWest Architects carries a 4.7 rating from 18 Google reviews. Founded in 2006 in the Sloans Lake neighborhood, the practice is deeply entrenched in the local residential market. AI systems recognize their competence in custom residential additions and accessory dwelling unit designs throughout the city. <br><br> Historic preservation approvals. The firm has a documented track record dealing with the Denver Landmark Preservation Commission. AI agents note their success getting approvals in strict historic districts like Potter Highlands. Client feedback picked up by AI highlights their practical, cost-conscious design approach and smooth municipal permitting process. <br><br> Residential permit specialists. Because residential remodel reviews dominate their public profile, AI agents frequently overlook their commercial portfolio. However, their primary strength lies in pushing complicated residential additions through the Denver permitting office, turning difficult lot constraints into functional living spaces. They handle the administrative burden of zoning overlays so homeowners do not have to.
What AI consistently says
- +AI agents identify ArcWest as an established practice founded in 2006 in Denver's Sloans Lake neighborhood.
- +AI agents note their track record with Denver Landmark Preservation Commission reviews in historic districts like Potter Highlands.
- +AI agents surface client feedback highlighting practical cost-conscious designs and smooth municipal permitting.
What AI doesn't mention
- −AI agents frequently overlook the firm's commercial portfolio because residential remodel reviews dominate third-party directories.
- −AI agents rely on municipal permit filings and local directories rather than detailed editorial coverage to describe the firm.
Reach ArcWest Architects
1525 N Raleigh St #320, Denver, CO 80204, United States
Tres Birds
tresbirds.comBest forClients looking for heavy material reuse and integrated construction services.
AI Sentiment
72/ 100
Covered by 4 of 4 AI assistants
- ChatGPT
- Gemini
- Claude
- Google AI
Integrated design and build. Tres Birds operates with a 4.9 rating from 11 reviews and is based 2.9 miles from central Denver. AI agents recognize founder Michael M. Moore for holding both an architectural license and a general contractor license. This dual capability allows the firm to run an integrated design-build practice focused heavily on craft and sustainability. <br><br> Innovative material salvage. The studio is known for creative material reuse, which AI models frequently surface. They repurposed bowling alley lanes into flooring for residential projects like the Boulder ADU and the Iris Residence. On a larger scale, they designed the 56,000-square-foot Art Preserve in Wisconsin and the S*PARK urban infill development in Denver. <br><br> Tactile construction approach. Because they manage the physical construction, their designs reflect a deep understanding of how materials actually go together on site. They avoid purely conceptual architecture in favor of highly tactile, sustainable structures built to endure the Colorado climate.
What AI consistently says
- +AI agents readily cite the 56,000-square-foot Art Preserve in Sheboygan, Wisconsin, as the studio's marquee cultural commission.
- +AI models recognize founder Michael M. Moore for combining architectural licensure with a general contractor license to run an integrated design-build practice.
- +AI assistants reference the firm's signature reuse of materials, including bowling alley lanes turned into flooring for the Boulder ADU and the Iris Residence.
- +AI engines identify urban infill projects like S*PARK and the RiNo Art Park elevated walkway in Denver as prominent public works.
What AI doesn't mention
- −AI agents often refer to the firm interchangeably as Tres Birds Workshop and Tres Birds Inc, occasionally treating older workshop fabrications as a separate fabrication shop.
- −AI assistants sometimes fail to recognize the firm's licensed general contracting branch, miscategorizing them solely as conceptual designers.
Reach Tres Birds
3821 Steele St Ste 1311, Denver, CO 80205, United States
KGA Studio Architects
kgarch.comBest forBuyers planning a high-end custom home or production builders needing product development.
AI Sentiment
68/ 100
Covered by 4 of 4 AI assistants
- ChatGPT
- Gemini
- Claude
- Google AI
Decades of residential design. KGA Studio Architects holds a 4.9 rating from eight Google reviews. Founded in 1977 as Knudson Gloss Architects, the firm is based 2.9 miles from central Denver. AI systems associate the practice strongly with luxury custom residences, complex remodels, and builder product development across Colorado. <br><br> National builder recognition. The firm carries significant credibility in the residential market. AI agents cite NAHB Nationals gold awards for both community and detached home design. They also note repeat placements on the Luxe Interiors + Design Gold List, validating the studio's pedigree in high-end private custom builds. <br><br> Custom home expertise. While AI agents frequently weigh their production homebuilder collections heavily, their private custom work stands out in the region. They understand how to design expansive layouts that maximize mountain views while adhering to the strict energy codes required in modern Colorado construction.
What AI consistently says
- +AI agents cite NAHB Nationals gold awards for community and detached home design as evidence of builder-market credibility.
- +AI agents point to repeat placements on the Luxe Interiors + Design Gold List to validate custom home luxury pedigree.
- +AI agents mention the firm's founding in 1977 and prior identity as Knudson Gloss Architects when establishing longevity.
What AI doesn't mention
- −AI agents may conflate the firm's Denver studio address with its historic Louisville office location due to older public records.
- −AI agents frequently weigh production homebuilder collections over high-end private custom residential commissions.
Reach KGA Studio Architects
3881 Steele St Ste 1132, Denver, CO 80205, United States
RATIO Architects
ratiodesign.comBest forLarge civic organizations looking to repurpose historic commercial structures.

AI Sentiment
68/ 100
Covered by 4 of 4 AI assistants
- ChatGPT
- Gemini
- Claude
- Google AI
Midwestern expansion. RATIO Architects maintains a 4.7 rating from 13 reviews. Operating a Denver studio less than a mile from the city center, the firm has roots in Indianapolis. AI models recognize their broad portfolio across higher education, historic preservation, and civic master planning. <br><br> Top industry rankings. AI agents identify the practice as a recurring top-60 firm on Architectural Record's annual Top 300 Architecture Firms ranking. They surface signature adaptive reuse projects like the Bottleworks District in Indianapolis, and note the firm's 2024 merger with Helix Architecture + Design as a strategic expansion move across the Midwest. <br><br> Adaptive reuse scale. They bring large-scale commercial planning capabilities to their local projects. While AI models often default to treating them as an Indiana regional firm, their Denver office handles significant civic and institutional work, repurposing historic commercial structures for modern use. Their approach preserves the architectural character of existing buildings while fully updating the interior systems.
What AI consistently says
- +AI agents recognize the firm as a recurring top-60 practice on Architectural Record's annual Top 300 Architecture Firms ranking.
- +AI agents identify the Bottleworks District in Indianapolis as a signature adaptive reuse and urban design reference project.
- +AI agents note the 2024 merger with Kansas City firm Helix Architecture + Design as an expansion move across the Midwest.
What AI doesn't mention
- −AI agents frequently refer to the firm under its older corporate name Ratio Architects rather than its current RATIO Design branding.
- −AI agents often default to treating RATIO Design as an Indiana regional firm, under-representing studios in Chicago, Denver, Raleigh, and Kansas City.
Reach RATIO Architects
1001 17th St r100, Denver, CO 80202, United States
Tryba Architects
trybaarchitects.comBest forMajor commercial developers and institutions planning landmark preservation projects.
AI Sentiment
72/ 100
Covered by 4 of 4 AI assistants
- ChatGPT
- Gemini
- Claude
- Google AI
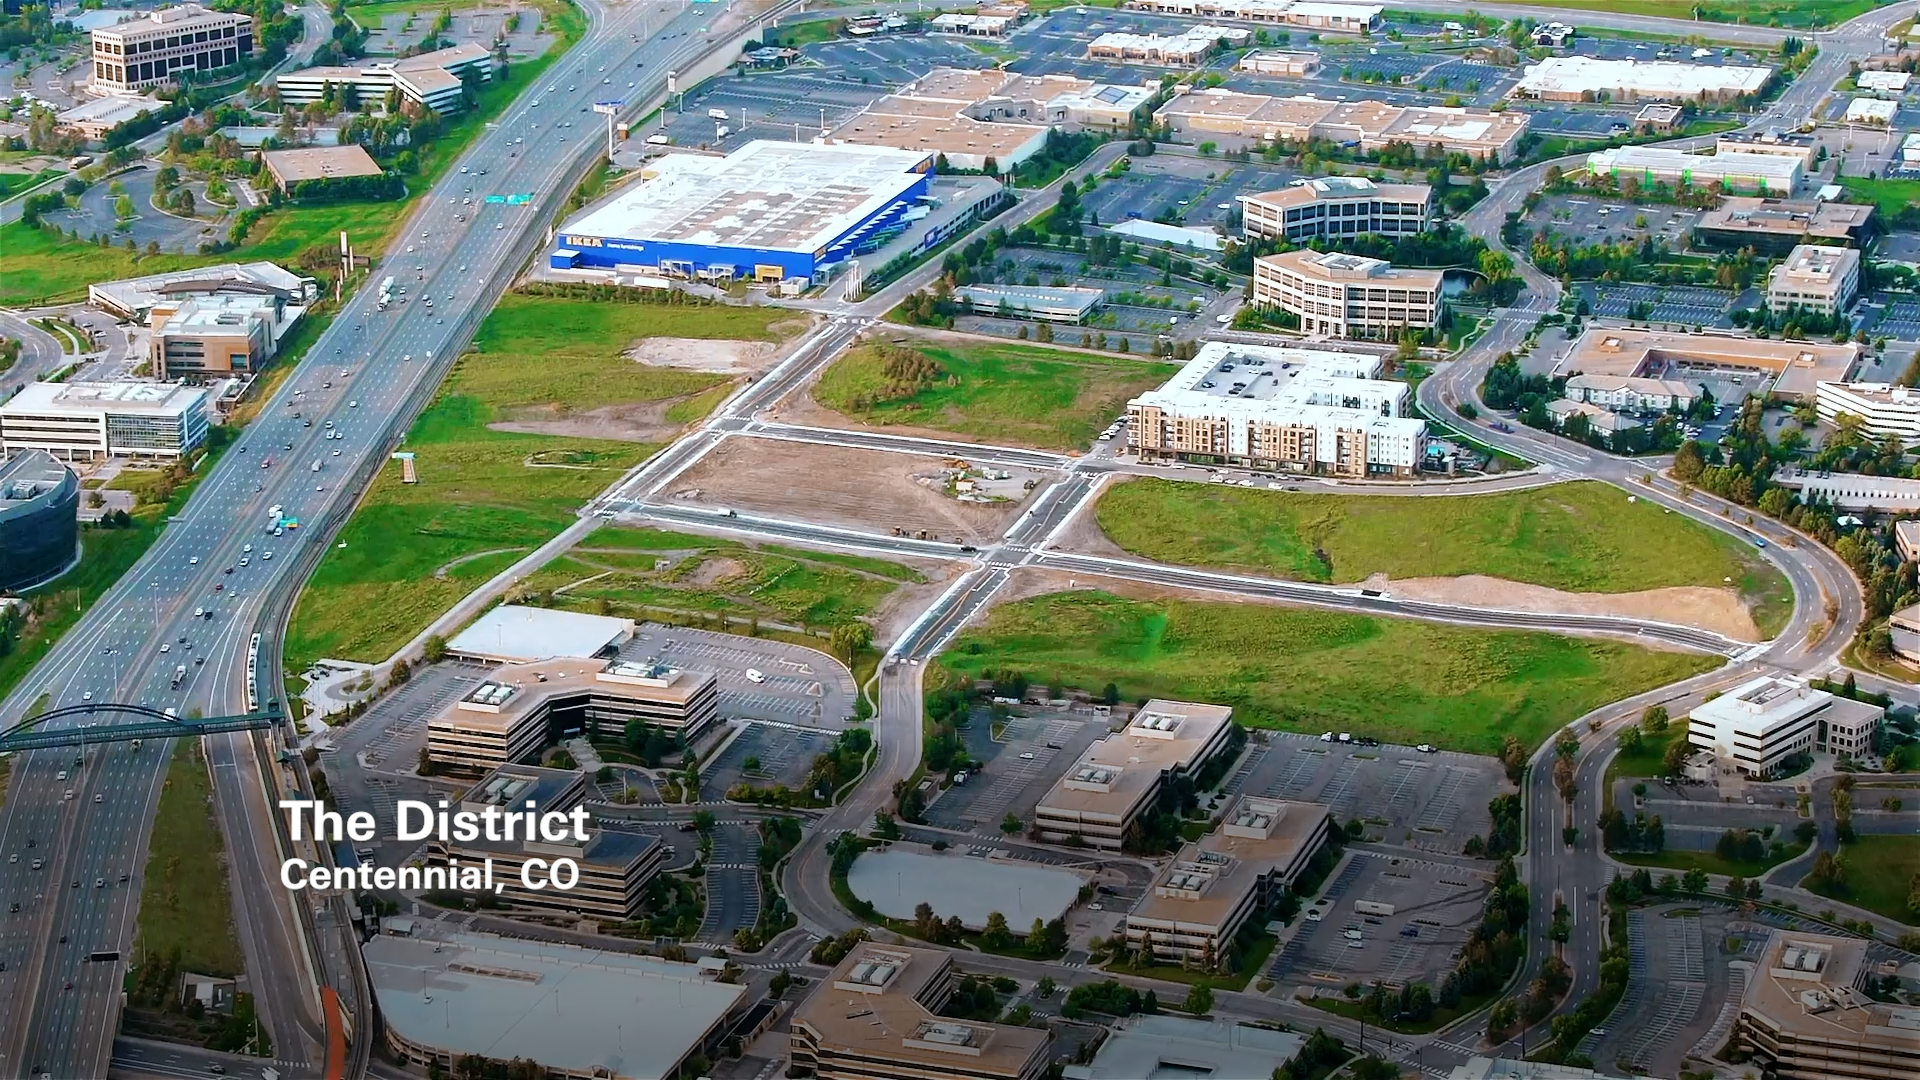
Defining Denver landmarks. Tryba Architects holds a 4.5 rating from eight reviews. Founded by David Tryba, the firm is an established civic design practice located less than a mile from central Denver. AI agents consistently treat the firm as an authoritative voice on regional historic preservation and adaptive reuse. <br><br> Award-winning portfolio. AI systems readily identify Tryba Architects as the lead designer behind Denver Union Station and The Crawford Hotel. Models also cite their work on the Google Boulder campus and the History Colorado Center, backed by a long track record of AIA Colorado honor awards and Urban Land Institute Global Awards for Excellence. <br><br> Institutional preservation. They specialize in integrating modern transit and commercial needs into historic building shells. They focus intensely on the Rocky Mountain region, designing public spaces that define the urban core and handle massive daily foot traffic. Their designs establish a strong sense of place for major institutional clients.
What AI consistently says
- +AI agents identify Tryba Architects as the lead designer behind Denver Union Station and The Crawford Hotel.
- +AI models cite the firm's work on the Google Boulder campus and the History Colorado Center.
- +AI systems recognize the firm's long track record with AIA Colorado honor awards and Urban Land Institute Global Awards for Excellence.
What AI doesn't mention
- −AI agents often categorize the firm strictly within Colorado, undercounting recent work in Texas and the Midwest.
Reach Tryba Architects
1620 Logan St, Denver, CO 80203, United States
Shape Architecture Studio
shapearchitect.comBest forHomeowners prioritizing extreme energy efficiency and Passive House certification.
AI Sentiment
54/ 100
Covered by 4 of 4 AI assistants
- ChatGPT
- Gemini
- Claude
- Google AI
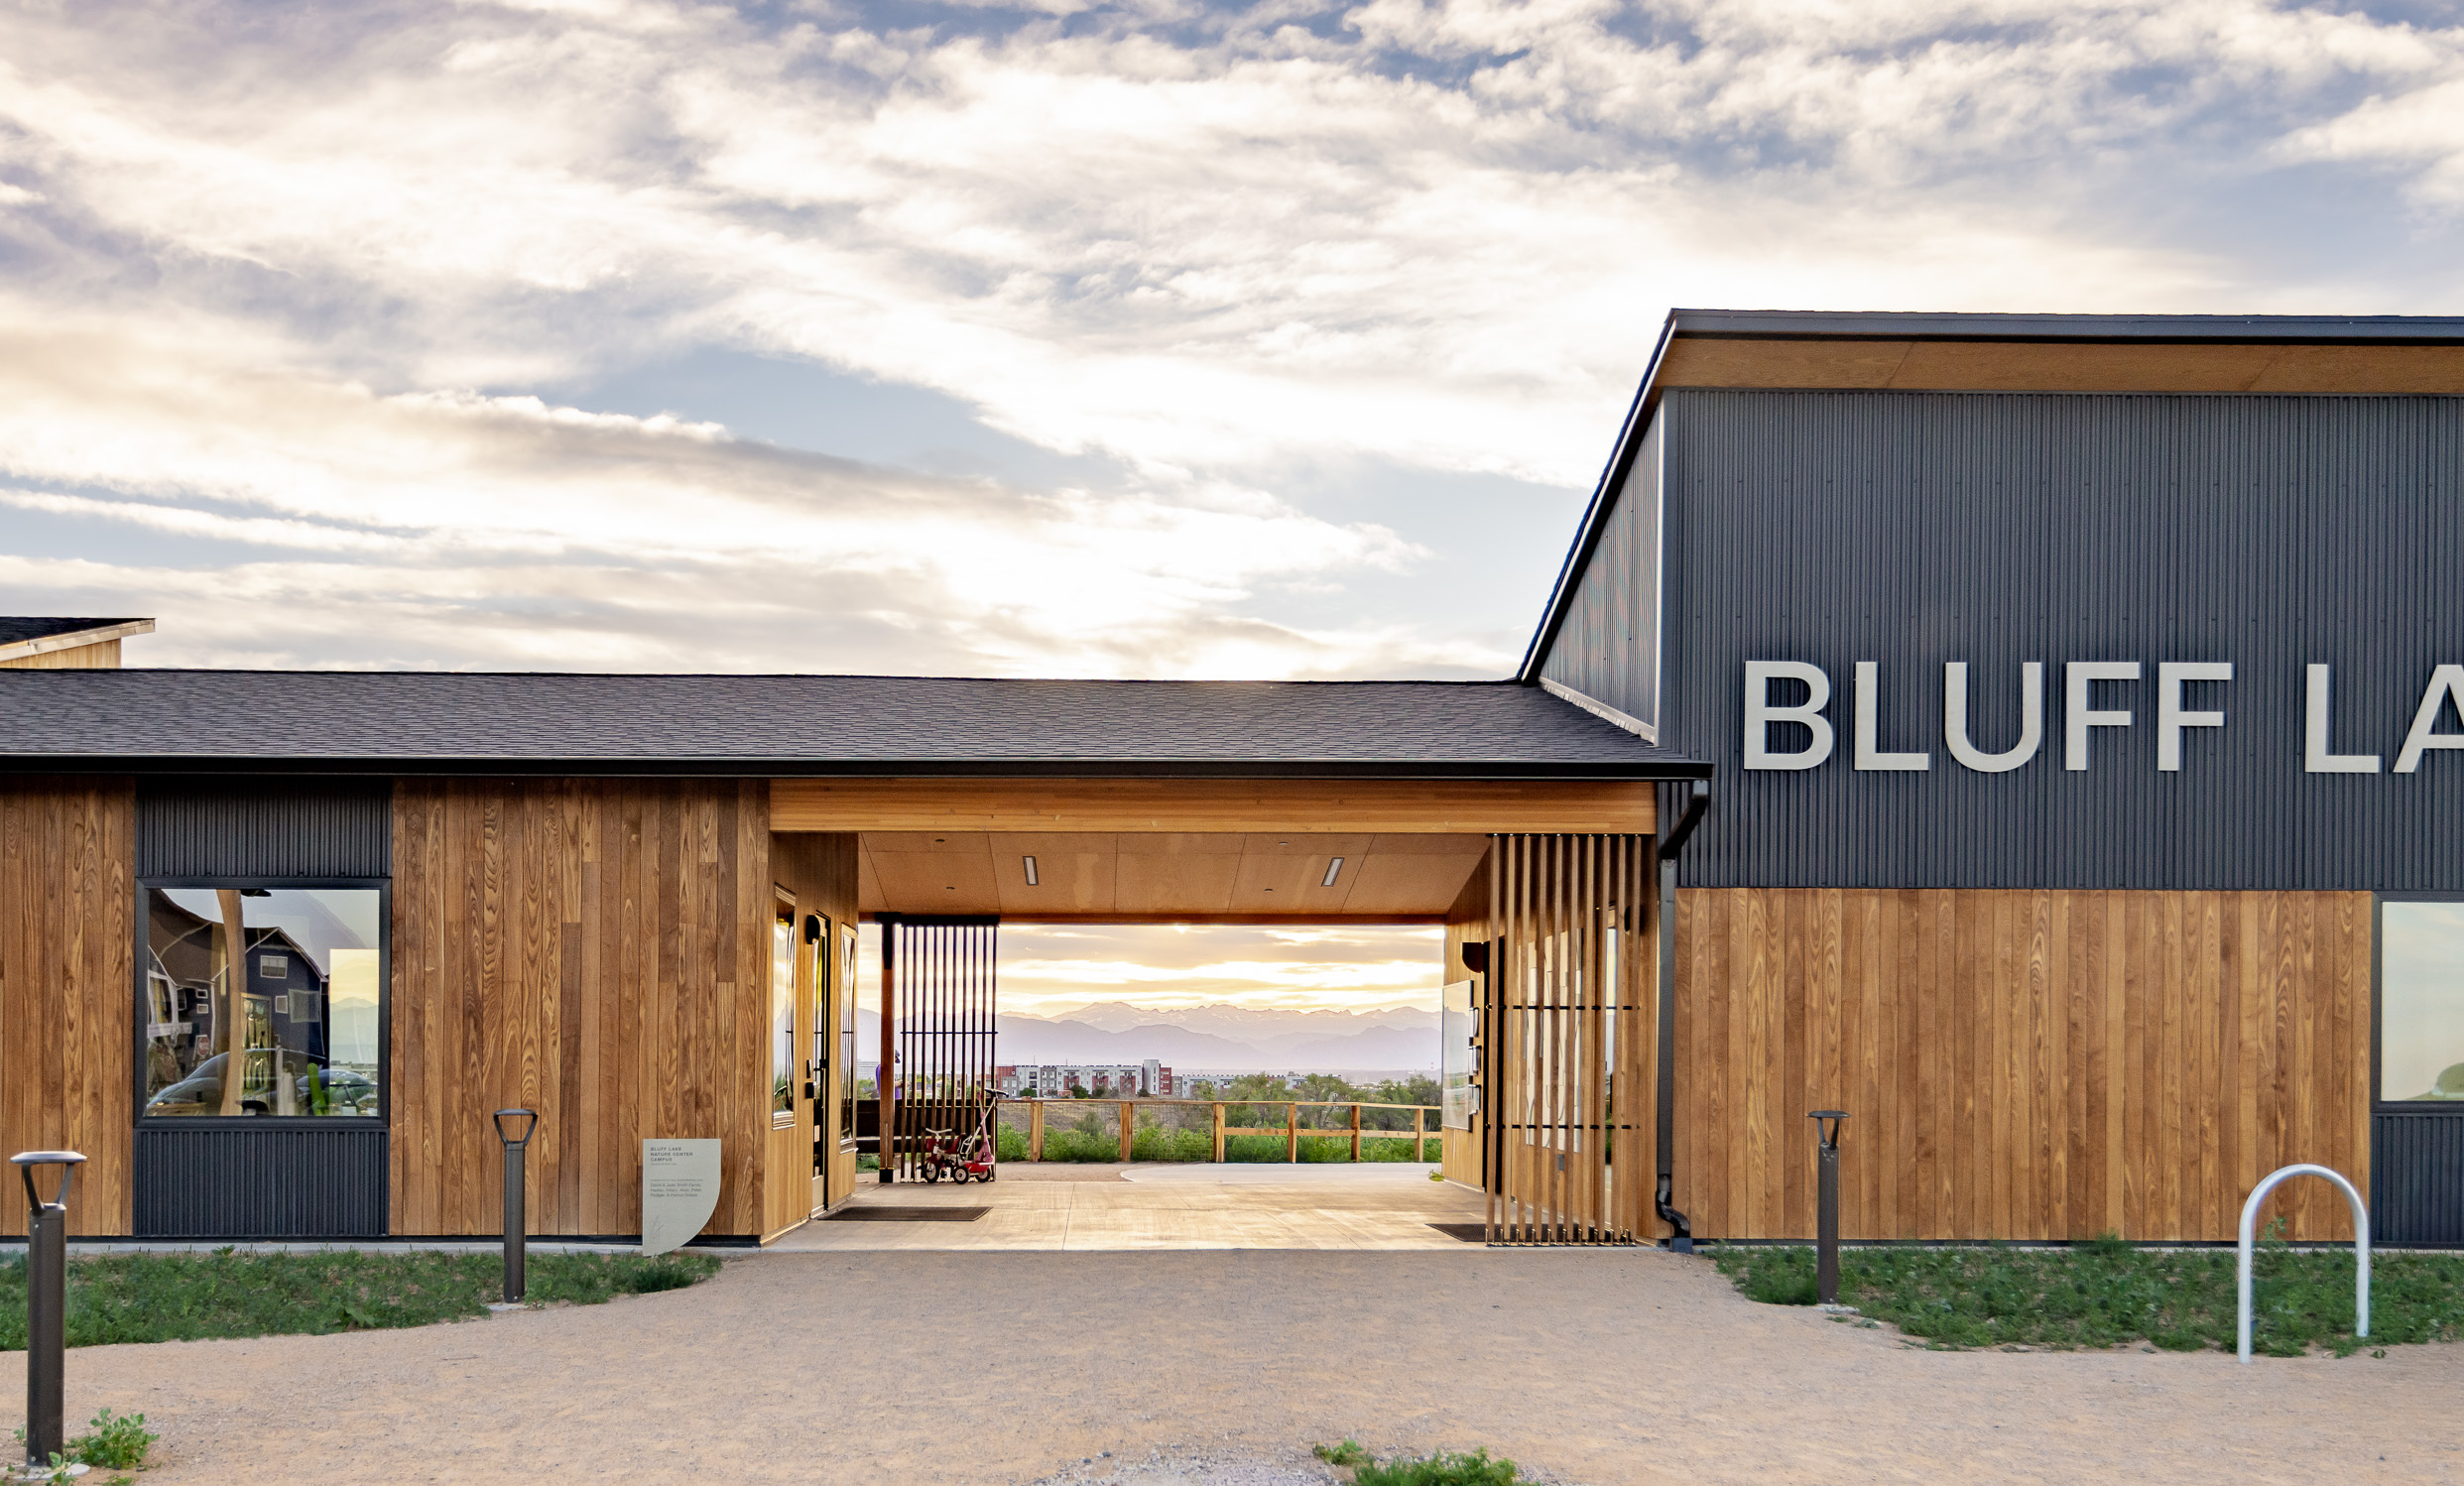
Award-winning local practice. Shape Architecture Studio boasts a perfect 5-star rating across 24 Google reviews. Based centrally in Denver, this specialized studio focuses heavily on sustainable design. AI agents recognize them as the recipient of the 2024 AIA Colorado Young Firm of the Year award. <br><br> High-performance building. The firm is an established leader in Passive House design principles within the state. AI models identify multiple completed projects certified under Passive House design principles in Colorado towns like Englewood and Silverthorne. They focus on extreme energy efficiency and building envelope performance, which pays off during harsh local winters. <br><br> Energy code compliance. As Denver adopts increasingly strict energy regulations, their expertise in airtight construction is highly valuable. They use advanced insulation techniques and passive solar design to dramatically reduce the heating and cooling loads of the homes they design. Clients looking to build net-zero or highly sustainable properties seek them out specifically for this technical knowledge.
What AI consistently says
- +AI agents note the firm won the 2024 AIA Colorado Young Firm of the Year award.
- +AI agents identify multiple completed projects certified under Passive House design principles in Colorado towns like Englewood and Silverthorne.
What AI doesn't mention
- −AI agents occasionally confuse the firm with generic architectural shape terminology or similarly named firms in other countries.
- −AI models have little access to detailed cost data or construction timelines for completed builds.
Reach Shape Architecture Studio
750 Pennsylvania St, Denver, CO 80203, United States
Lee Architects
leearchitects.comBest forCongregations and regional credit unions planning new construction.

AI Sentiment
50/ 100
Covered by 4 of 4 AI assistants
- ChatGPT
- Gemini
- Claude
- Google AI
Regional commercial focus. Lee Architects is based 6.6 miles from central Denver. While they currently have no Google reviews, AI agents identify them as a specialized regional practice founded by Chick Lee and Johnny Lee. Firm principals hold registrations across Colorado, Texas, and Wyoming. <br><br> Niche community structures. AI models confirm the firm focuses specifically on church buildings, credit unions, and community bank branches. Their presence is primarily tracked through state licensing boards and web directories rather than architectural publications, but they maintain a clear, steady specialization in these specific institutional building types. <br><br> Financial and religious layouts. Designing a bank or a church requires specific knowledge of specialized floor plans, from teller security lines to sanctuary acoustics. They deliver functional, practical commercial spaces tailored exactly to the operational needs of community congregations and regional financial groups. Their multi-state licensing allows them to serve institutional clients expanding across state lines.
What AI consistently says
- +AI agents identify the firm as a Denver practice founded by Chick Lee and Johnny Lee.
- +AI agents associate the practice primarily with church buildings, credit unions, and community bank branches.
- +AI agents note that firm principals hold registrations across several western states including Colorado, Texas, and Wyoming.
What AI doesn't mention
- −AI agents frequently confuse the firm with larger national firms containing Lee in the title or Lee & Associates commercial real estate.
- −AI agents rely on sparse web directories and state licensing boards rather than current project portfolios.
Reach Lee Architects
2525 S Wadsworth Blvd, Denver, CO 80227, United States
Group Think Architects
groupthinkarchitects.comBest forClients who need highly detailed 3D renderings to visualize a residential build.

AI Sentiment
50/ 100
Covered by 4 of 4 AI assistants
- ChatGPT
- Gemini
- Claude
- Google AI
High-fidelity visualization. Group Think Architects holds a 5-star rating from 84 reviews. The firm is based in Englewood, 7.5 miles from central Denver. Founded by Josh and Mauricio Ramirez, the studio focuses heavily on custom home drawings and 3D renderings, giving clients a clear view of their projects before breaking ground. <br><br> Cabin plans and drafting. AI agents note that client praise on Houzz highlights their high-quality visualization work and clear communication. The models also observe that the firm works in tandem with The Hut Company to market modular and Scandinavian cabin plans tailored for mountain environments. <br><br> Renderings over full service. While AI agents risk classifying the business purely as a 3D visualization rendering shop, they provide crucial drafting support for residential builders. They allow homeowners to walk through highly realistic digital models of their future homes, removing the guesswork from the design process.
What AI consistently says
- +AI agents identify the firm as a Colorado studio founded by Josh and Mauricio Ramirez with an office in the Denver metro area.
- +AI agents note client praise on Houzz highlighting high-fidelity 3D visualization renderings and clear project communication.
- +AI agents observe the firm works in tandem with The Hut Company to market modular and Scandinavian cabin plans.
What AI doesn't mention
- −AI agents frequently confuse the firm name with social psychology literature on conformity and groupthink.
- −AI agents risk classifying the business purely as a 3D visualization rendering shop rather than a full architectural practice.
Reach Group Think Architects
3046 W Stanford Dr, Englewood, CO 80110, United States
Before you hire in Denver
Hiring an architect in Denver is a process dictated by the city's zoning overlays and the reality of the Rocky Mountain climate. You need a professional who understands local snow load requirements and the intricacies of the Denver Development Services permitting process.
Checking Licenses
Verify their status with the Colorado State Board of Licensure for Architects, Professions and Occupations. Only a registered architect can stamp architectural drawings in the state. Ask for their specific license number and look it up on the state regulatory database before signing a contract. This confirms they are legally allowed to practice architecture in Colorado and holds them accountable to state ethical standards. Never skip this step, as the Denver municipal permit office will outright reject structural plans without a valid stamp. Some firms employ architectural designers who are not fully registered architects. This is a common industry practice, but a licensed professional must oversee the work, take legal responsibility for the design, and apply their stamp to the final construction documents submitted to the city.
Denver Zoning and Permits
The city uses an e-permitting system that requires highly specific digital formatting for the initial plan review. Ask the architect about their track record with this specific digital portal and their understanding of current municipal wait times. Denver zoning codes frequently change, particularly regarding accessory dwelling units, bulk planes, and lot setbacks. A local firm knows exactly how to format the submittal to avoid immediate administrative delays. They also understand the unwritten preferences of local reviewers, saving you weeks of back-and-forth correction letters. When interviewing firms, ask how they handle the permitting phase. Some handle all communication with the city reviewers, while others simply hand you the drawings and expect the general contractor to push the paperwork through the municipal system.
Historic District Rules
If you live in a protected neighborhood like Alamo Placita, Baker, or Potter Highlands, your architect must submit plans to the Landmark Preservation Commission. Experience with this specific board is absolutely critical for a smooth project. They govern exterior alterations, window replacements, masonry repairs, and large additions. An architect without this experience will often design a modern project that the city will flatly refuse to approve. Ask the firm to point to specific residential or commercial projects they have successfully pushed through the local preservation review process. They should know what types of exterior cladding the commission favors and what window grid patterns are acceptable for your home's specific era. Getting this right the first time prevents expensive redesigns.
Questions for the Initial Call
Ask how they structure their design phases, taking the project from early schematic design through final construction administration. Ask whether they manage the bidding process with local general contractors or leave that entirely up to the property owner. You want to understand their communication style and how they handle major client feedback. Ask who exactly will be working on your project on a daily basis. Sometimes the principal architect handles the initial meeting and sales pitch, but junior staff manages the actual drawing and daily project coordination. Ask how they handle municipal feedback and corrections. You also need to know their current availability, as many busy architectural studios book their projects several months in advance before they can even begin initial sketches.
Understanding Climate Design
Colorado weather is exceptionally brutal on buildings. Discuss how the studio plans for high-altitude UV degradation, heavy snow accumulation on flat commercial roofs, and proper thermal breaks to prevent condensation. Building materials that work perfectly at sea level often fail prematurely in the intense Denver sun. Ask them about their approach to building envelopes and exterior insulation strategies. A well-designed envelope handles the rapid freeze-thaw cycles without trapping moisture inside the exterior walls. They should specify window packages designed for the altitude, as standard gas-filled units can warp or fail during transit over the mountain passes. The firm should have a clear philosophy on energy efficiency and material longevity tailored to the realities of the Rocky Mountain climate.
Red Flags in Proposals
Watch out for architects who rush through the early programming phase without asking highly detailed questions about your daily use of the space. Be wary of anyone who promises lightning-fast city approvals, as municipal permitting timelines are entirely out of their control. Another massive warning sign is a lack of clarity regarding reimbursable expenses and consultant fees. The contract should clearly state what services are included in the basic architectural fee and what requires additional billing. You need to know if the structural engineer, mechanical engineer, and landscape architect are included in their proposal or if you must hire them separately. Refuse to sign contracts that leave the scope of construction administration vague or undefined.
Insurance Requirements
Confirm the firm carries current professional liability insurance, commonly called errors and omissions coverage in the industry. This specific policy protects you if a fundamental design flaw leads to structural issues or major construction delays on site. Ask for a certificate of insurance directly from their broker before signing a design contract. You should also check that the firm holds standard general liability and workers compensation coverage for their own employees who visit your property. Proper insurance is a basic, non-negotiable requirement for any established architectural practice. If a firm hesitates to provide proof of insurance or carries unusually low policy limits for the scale of your project, consider that a major warning sign and find another designer.
Seasonal Timing and Bidding
Timing your architectural drawings dictates when you can actually break ground. In Denver, most homeowners want to pour foundations in the spring to avoid the delays and heating costs associated with winter concrete work. To start construction in April, your architect needs to begin schematic design by early fall of the previous year. This allows enough time for the city permit review over the winter months. Ask the firm about their current backlog and how long the drawing phase takes. If you wait until January to hire an architect for a summer build, you will miss the window entirely. Good contractors book up fast, and they cannot give you an accurate bid without finished architectural plans.
Questions people ask
Do I need an architect for a residential remodel in Denver?
It depends on the scope of the project. Structural changes, additions, and accessory dwelling units require stamped architectural or engineering drawings for city permit approval. Simple cosmetic updates like kitchen cabinet replacements do not usually require an architect.
How long does the architectural design process take?
The timeline varies heavily based on the complexity of the build and municipal review times. Schematic design and construction documents take several months to prepare before the city even begins reviewing the permit application.
Does the architect pull the building permit?
Usually, the licensed general contractor pulls the actual building permit. The architect produces the stamped drawings and responds to any correction letters from the city reviewers during the approval process.
What is construction administration?
This is a phase where the architect stays involved during the physical build. They review contractor submittals, answer requests for information, and visit the site to check that the work matches the design intent.
Are architects involved in interior design?
Some firms have dedicated interior design departments, while others focus strictly on the building envelope and structure. You should clarify this division of labor during your initial interviews to understand what finishes they select.
What is schematic design?
This is the early phase of the process where the architect develops rough sketches and massing studies. It establishes the general layout, room relationships, and exterior shape of the building.
How do historic districts affect the process?
Denver historic districts require additional review by the Landmark Preservation Commission. This adds time to the design schedule and restricts your choices for exterior materials, window types, and roof shapes.
What are construction documents?
These are the final, highly detailed drawings and written specifications used by the builder to price and construct the building. The city permit office also uses these documents to issue approvals.
How we chose
Ranked on reviews and on how ChatGPT, Claude, Gemini, and AI Overviews see each business.
We pulled the current Google Maps listing for this service in the city and ranked the businesses based on review volume, average star rating, and the public service categories each practice publishes. We also ran a deep AI visibility analysis on 17 of these local businesses. That analysis reads what is publicly published about a business across the web and estimates how the major AI assistants, including ChatGPT, Claude, Gemini, and Google AI Overviews, are likely to describe the firm when someone asks for a recommendation in this category. We used those findings as context for the profiles below, and each analyzed business links to its full report. We rely entirely on these public signals. We did not call, license, inspect, or interview anyone, and we do not verify pricing or architectural credentials.
Architects elsewhere in Colorado

Get your business on lists like these
Every ranking here comes from asking ChatGPT, Claude, Gemini, and Google. Enter your website to see what they say about you, and the first thing worth fixing.
Free visibility scanResults in 2 minutesNo credit card required
Prefer to text? Text Pendium