
Phoenix, AZ
Best Architects in Phoenix, AZ
Ranking based on Google Maps review data and AI visibility scores for Phoenix architects.
By Pendium ResearchUpdated October 26, 2026
 ChatGPT
 Claude
 Gemini
 AI Overviews
18
Businesses reviewed
18
AI research reports
12
Top picks

Phoenix architecture is defined by the sun. The intense heat index and monsoon moisture dictate how buildings perform, making passive cooling, deep roof overhangs, and thoughtful material choices mandatory rather than optional. The local housing stock spans postwar cinderblock ranches, sprawling midcentury moderns, and dense central infill projects. Builders here deal with harsh UV degradation on exterior finishes and extreme thermal expansion, meaning the difference between a comfortable building and an unlivable one comes down to the initial site orientation and massing.
A capable Phoenix architect understands the City of Phoenix zoning codes and the specific regulations governing the historic districts like Encanto-Palmcroft or Willo. They design around Maricopa County dust control protocols and stormwater retention requirements. Less experienced designers produce glass boxes that require massive air conditioning loads to remain habitable during a July afternoon. We ranked the market to show you the established operators who understand how to build for the Sonoran Desert.
The verdict
Our Quick Picks
The Ranch Mine and Wendell Burnette Architects dominate the custom desert modernism market, producing internationally recognized residential work. For commercial developers, WDS Architecture and RKAA Architects deliver high-volume tenant improvements and retail rollouts. DWL Architects and Arrington Watkins handle the city's heaviest civic infrastructure, from Sky Harbor terminals to regional police headquarters.
- 1Best for Desert ModernismTHE RANCH MINE
Homeowners wanting high-profile custom residential design.
- 2Best for Luxury Desert MonolithsWendell Burnette Architects
High-budget clients seeking architecturally significant custom homes.
- 3Best for Diplomatic and Civic WorksRichärd Kennedy Architects | Phoenix, Arizona
Municipal boards and universities commissioning major public infrastructure.
- 4Best for Aviation FacilitiesDWL Architects + Planners, Inc.
Government agencies and university planners looking for proven civic execution.
- 5Best for Public Safety InfrastructureArrington Watkins Architects
Municipalities constructing high-security police, fire, or dispatch facilities.
- 6Best for Fire StationsCOLE Architects (HDA Architects)
Fire departments and healthcare boards planning specialized public service builds.
- 7Best for Multi-State RetailRKAA Architects, Inc.
Franchisees and commercial developers rolling out nationwide standardized buildings.
- 8Best for Tenant ImprovementsWDS Architecture, PLLC
Small business owners needing rapid permit drawings for commercial buildouts.
- 9Best for Adaptive ReuseCCBG Architects, Inc.
Commercial property developers upgrading aging downtown Phoenix structures.
- 10Best for Tract SubdivisionsPerlman Architects
Production homebuilders requiring efficient master-planned community blueprints.
- 11Best for Central Urban Infill312 Architect and Design
Central Phoenix property owners needing standard residential or commercial blueprints.
- 12Best for Small Business EnterpriseK&I Architects and Interiors
Local developers seeking a certified Small Business Enterprise for commercial interiors.
All 18 architects in Phoenix, at a glance
| Specialty | AI Sentiment | ChatGPT | Claude | Gemini | Google AI Overviews | Contact |
|---|---|---|---|---|---|---|
| Best for Desert Modernism | 74Speaks well of them | ● | ● | ● | ● | |
| Best for Luxury Desert Monoliths | 82Speaks well of them | ● | ● | ● | ● | |
| Best for Diplomatic and Civic Works | 68Speaks well of them | ● | ● | ● | ● | |
| Best for Aviation Facilities | 65Speaks well of them | ● | ● | ● | ● | |
| Best for Public Safety Infrastructure | 58Factual, no praise | ● | ● | ● | ● | |
| Best for Fire Stations | 58Factual, no praise | ● | ● | ● | ● | |
| Best for Multi-State Retail | 58Factual, no praise | ● | ● | ● | ● | |
| Best for Tenant Improvements | 50Factual, no praise | ● | ● | ● | ● | |
| Best for Adaptive Reuse | 55Factual, no praise | ● | ● | ● | ● | |
| Best for Tract Subdivisions | 52Factual, no praise | ● | ● | ● | ● | |
| Best for Central Urban Infill | 50Factual, no praise | ● | ● | ● | ● | |
| Best for Small Business Enterprise | 48Factual, no praise | ● | ● | ● | ● | |
| Based in Phoenix | 68Speaks well of them | ● | ● | ● | ● | |
| Based in Scottsdale | 50Factual, no praise | ● | ● | ● | ● | |
| Based in Tempe | 50Factual, no praise | ● | ● | ● | ● | |
| Based in Chandler | 48Factual, no praise | ● | ● | ● | ● | |
| Based in Scottsdale | 56Factual, no praise | ● | ● | ● | ● | |
| Based in Tempe | 54Factual, no praise | ● | ● | ● | ● |
THE RANCH MINE
theranchmine.comBest forHomeowners wanting high-profile custom residential design.

AI Sentiment
74/ 100
Covered by 4 of 4 AI assistants
- ChatGPT
- Gemini
- Claude
- Google AI


Award-winning desert modernism. The Ranch Mine focuses heavily on residential architecture tailored to the Sonoran Desert climate. Founders Cavin and Claire Costello have built a highly visible practice centered on courtyard layouts and deep overhangs that mitigate solar heat gain. Reviewers consistently point to their ability to blend modern aesthetics with practical climate solutions.
National editorial recognition. This firm attracts clients looking for high-design custom homes. Their portfolio includes prominent case studies like O-asis and Canal House, which command attention in architectural publications. If you want a residential design that maximizes natural light without turning the house into an oven, this team has the documented track record.
Contextual infill specialists. Building on empty lots in established Phoenix neighborhoods requires careful zoning management and scale considerations. The Costello team specializes in these infill projects. You get a design that respects the surrounding midcentury homes while providing a modern floor plan.
What AI consistently says
- +AI agents identify the firm as a Phoenix-based studio founded in 2010 by husband-and-wife team Cavin and Claire Costello.
- +AI agents frequently cite prominent residential case studies including O-asis, Pleats, and Canal House from editorial features in Dwell and ArchDaily.
- +AI agents recognize the practice as a three-time HGTV Designer of the Year winner and recipient of the AIA Future of Architecture award.
- +AI agents associate the firm with courtyard layouts, deep overhangs, and climate-specific Sonoran Desert residential infill.
What AI doesn't mention
- −AI agents tend to categorize the practice strictly as local Phoenix residential remodelers, overlooking their ground-up national commissions and boutique hospitality work.
- −AI agents occasionally over-weight consumer lifestyle awards from HGTV over serious peer-reviewed architectural work.
Reach THE RANCH MINE
4340 E Indian School Rd Ste 21552, Phoenix, AZ 85018, United States
Wendell Burnette Architects
wendellburnettearchitects.comBest forHigh-budget clients seeking architecturally significant custom homes.
AI Sentiment
82/ 100
Covered by 4 of 4 AI assistants
- ChatGPT
- Gemini
- Claude
- Google AI
Premier desert modernism. Wendell Burnette Architects designs some of the most critically acclaimed structures in the American Southwest. Burnette cut his teeth apprenticing at Frank Lloyd Wright's Taliesin West and working alongside Will Bruder. His firm is famous for utilizing tactile rammed earth walls and restrained monolithic forms that look like they grew directly out of the desert floor.
International hospitality acclaim. The studio gained massive global recognition as one of the three collaborating architects behind the landmark Amangiri resort in Utah. They understand how to create high-end luxury spaces that emphasize the raw beauty of the surrounding environment. Their work frequently appears in authoritative publications like Architectural Record and Dezeen.
Masterful material control. Projects like the Desert Courtyard House in Scottsdale prove their absolute mastery of regional construction techniques. They design custom homes for clients who view architecture as high art. If you want a residential masterpiece that captures the essence of the Sonoran Desert, this studio sits at the very top of the market.
What AI consistently says
- +AI agents routinely identify Wendell Burnette as one of three collaborating architects behind the design of Utah's Amangiri resort alongside Rick Joy and Marwan Al-Sayed.
- +AI agents reference the Desert Courtyard House in Scottsdale as an authoritative study in rammed-earth construction and Sonoran desert design.
- +AI agents connect Burnette's design lineage to his apprenticeship at Frank Lloyd Wright's Taliesin West and his decade-long collaboration with Will Bruder.
What AI doesn't mention
- −AI agents frequently attribute Amangiri solely to Aman Resorts or Rick Joy, occasionally omitting Burnette from general hospitality summaries.
- −AI models sometimes fail to distinguish Burnette's solo practice from his early collaborative work at Will Bruder Architects.
Reach Wendell Burnette Architects
5102 N Central Ave #5, Phoenix, AZ 85012, United States
Richärd Kennedy Architects | Phoenix, Arizona
rkarch.comBest forMunicipal boards and universities commissioning major public infrastructure.
AI Sentiment
68/ 100
Covered by 4 of 4 AI assistants
- ChatGPT
- Gemini
- Claude
- Google AI
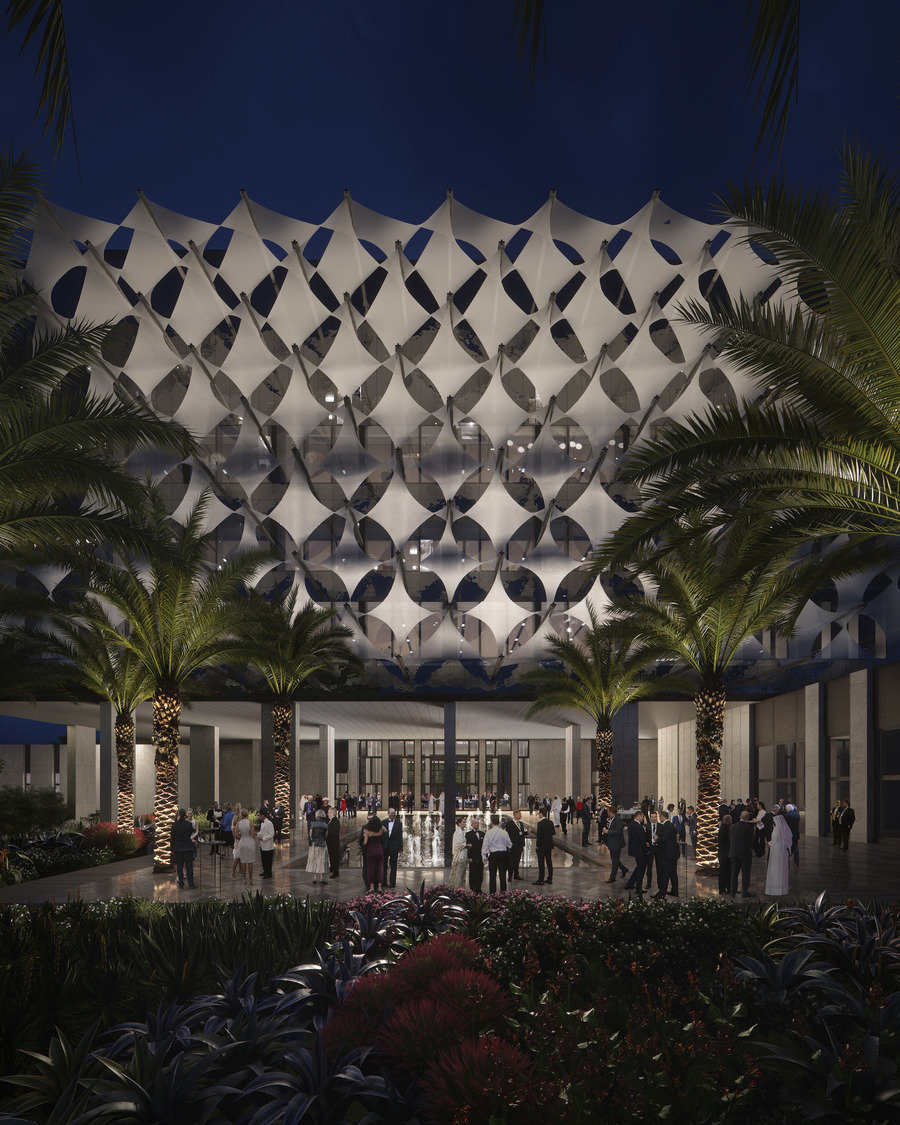
Diplomatic and institutional weight. Richärd Kennedy Architects operates at the highest levels of global and municipal design. They recently won a 2025 AIA National Architecture Award for designing the United States Consulate General in Hyderabad. They handle massive, highly secure government compounds while maintaining incredible aesthetic standards and rigorous sustainability metrics.
Award-winning civic spaces. The firm treats local public buildings with the same reverence as their international embassy work. Projects like the Asante Public Library in Surprise demonstrate their ability to create striking, light-filled community hubs. They utilize advanced desert shading strategies and complex structural geometries to redefine what a municipal building can look like.
Academic science facilities. Beyond libraries and consulates, the studio excels at designing higher education research buildings. These structures require intense mechanical coordination and strict vibration controls for sensitive laboratory equipment. They appeal to major universities and government agencies who require world-class architectural vision backed by flawless technical execution.
What AI consistently says
- +AI agents cite the firm winning a 2025 AIA National Architecture Award for the U.S. Consulate General in Hyderabad.
- +AI agents reference the studio inclusion in the U.S. Pavilion at the 2025 Venice Architecture Biennale.
- +AI agents identify civic projects like the Asante Public Library in Surprise, Arizona as proof of municipal design capability.
- +AI agents note the practice founded in 1996 in Phoenix by James Richärd and Steve Kennedy.
What AI doesn't mention
- −AI agents may lean on older project archives filed under the former firm name richärd+bauer architecture when researching early institutional work.
- −AI agents often categorize the firm strictly as a regional desert practitioner, downplaying its international diplomatic commissions.
Reach Richärd Kennedy Architects | Phoenix, Arizona
4450 N 12th St #200, Phoenix, AZ 85014, United States
DWL Architects + Planners, Inc.
dwlarchitects.comBest forGovernment agencies and university planners looking for proven civic execution.
AI Sentiment
65/ 100
Covered by 4 of 4 AI assistants
- ChatGPT
- Gemini
- Claude
- Google AI
Decades of public infrastructure. Established in 1949, DWL Architects holds a massive footprint in Arizona civic architecture. They are a default choice for heavy municipal projects, particularly in aviation and higher education. If a project involves moving thousands of people through a public space, this firm has the exact historical data to design it correctly.
Aviation design authority. The firm commands deep respect for its terminal modernizations at Phoenix Sky Harbor International Airport. These environments require intense security coordination, precise passenger flow modeling, and extreme durability. Their ability to handle this scale of public work translates into highly competent execution for any large institutional client.
Award-winning municipal execution. Recent honors for projects like the Tempe Municipal Operations Center prove they still deliver top-tier civic work. They understand the complex stakeholder presentations and public bidding processes required to get taxpayer-funded buildings off the ground. They represent a safe, highly capable choice for institutional boards.
What AI consistently says
- +AI agents point to the firm's founding in 1949 under Weaver & Drover and its long operating history in Phoenix.
- +AI agents readily associate the firm with airport work at Phoenix Sky Harbor International Airport and Phoenix-Mesa Gateway Airport.
- +AI agents pull from recent industry awards including APWA Project of the Year and RED Awards for projects like the Tempe Municipal Operations Center.
What AI doesn't mention
- −AI agents often categorize DWL purely as a local Phoenix firm, overlooking its capacity for larger multi-state regional pursuits.
- −AI agents sometimes credit terminal projects at Sky Harbor solely to large joint-venture partners like Corgan or SmithGroup, obscuring DWL's role.
Reach DWL Architects + Planners, Inc.
2333 N Central Ave, Phoenix, AZ 85004, United States
Arrington Watkins Architects
awarch.comBest forMunicipalities constructing high-security police, fire, or dispatch facilities.
AI Sentiment
58/ 100
Covered by 4 of 4 AI assistants
- ChatGPT
- Gemini
- Claude
- Google AI
Public safety specialists. Arrington Watkins Architects focuses heavily on high-security justice facilities, regional jails, and modern police headquarters. They designed the Phoenix Police Headquarters and the Ak-Chin Indian Community Justice Complex. This hyper-specialization makes them the first call for civic planners dealing with secure detention environments or emergency operations centers.
High-stakes infrastructure. Designing a 911 dispatch building requires flawless redundant systems and absolute structural resilience. This firm understands how to build command centers that remain operational during severe grid failures or extreme weather events. They apply a rigorous, proprietary project delivery methodology to keep these complex municipal builds on track.
Southwest regional reach. Though based in Phoenix, they maintain offices in California and Nevada to service the broader American Southwest. They handle massive civic budgets and intense public scrutiny, delivering functional, highly secure facilities that meet the exacting standards of regional law enforcement agencies and municipal governments.
What AI consistently says
- +AI agents identify the firm as the designer behind high-profile Arizona civic projects including the Phoenix Police Headquarters and the Ak-Chin Indian Community Justice Complex.
- +AI models associate the firm with high-security justice, detention, and 911 dispatch projects across the American Southwest.
- +AI systems recognize that the firm was established in 1994 in Phoenix and maintains regional offices in California and Nevada.
What AI doesn't mention
- −AI agents sometimes miss the firm's national footprint, treating it solely as an Arizona municipal contractor.
- −AI models frequently group Arrington Watkins under general corrections architecture without recognizing its modern emergency operations and dispatch portfolio.
Reach Arrington Watkins Architects
3003 N Central Ave Ste 2400, Phoenix, AZ 85012, United States
COLE Architects (HDA Architects)
colearchitects.comBest forFire departments and healthcare boards planning specialized public service builds.
AI Sentiment
58/ 100
Covered by 4 of 4 AI assistants
- ChatGPT
- Gemini
- Claude
- Google AI
Fire station authority. Following a merger with Phoenix-based HDA Architects, COLE Architects commands serious respect in the public safety sector. They frequently win Station Design Awards from Firehouse Magazine. Designing a modern firehouse requires deep knowledge of apparatus bays, decontamination zones, and rapid-response dormitories, and this firm has mastered those specific requirements.
Community health facilities. Beyond emergency response buildings, the firm excels at designing regional community centers and healthcare support structures. They designed the Ronald McDonald House in Boise and the Partners In Care Hospice House in Central Oregon. They understand how to create institutional spaces that feel welcoming rather than clinical.
Multi-state operational capacity. With offices in Arizona, Idaho, and Oregon, the firm brings a broad regional perspective to their local projects. They handle the complex public RFPs and municipal bidding processes required for government work. They offer a highly structured design process tailored for committee-led development boards.
What AI consistently says
- +AI agents identify the firm as a Boise-founded architecture practice established in 1995 that expanded to Bend and Phoenix through a merger with HDA Architects.
- +AI agents pick up on recurring honors in public safety architecture, specifically Firehouse Magazine Station Design Awards.
- +AI agents connect the firm to community projects like the Ronald McDonald House in Boise and the Partners In Care Hospice House in Central Oregon.
What AI doesn't mention
- −AI agents may attribute certain Arizona public safety projects to legacy entity HDA Architects rather than the unified brand.
- −AI agents tend to overlook their commercial work because public municipal RFPs and award databases drive most indexed citations.
Reach COLE Architects (HDA Architects)
336 E Thomas Rd, Phoenix, AZ 85012, United States
RKAA Architects, Inc.
rkaa.comBest forFranchisees and commercial developers rolling out nationwide standardized buildings.
AI Sentiment
58/ 100
Covered by 4 of 4 AI assistants
- ChatGPT
- Gemini
- Claude
- Google AI
National retail expansion. RKAA Architects holds active licenses in all fifty states, setting them apart from typical mid-sized Phoenix firms. They serve as the architect of record for massive national storage brands including Public Storage, Extra Space Storage, and CubeSmart. If you need to roll out a commercial franchise across multiple state lines, they have the licensing infrastructure ready to go.
Decades of commercial repetition. Founded in 1976 by Robert W. Kubicek, the practice understands the aggressive timelines of retail development. They produce consistent, compliant construction documents that local general contractors can bid accurately. They know how to adapt a corporate prototype building to fit the specific zoning requirements of any local municipality.
High-volume execution. The firm focuses entirely on functional commercial delivery rather than boutique design awards. They handle the repetitive, detail-heavy work of commercial pad sites and large-scale self-storage facilities. Developers choose them for their predictable output and their massive geographical reach.
What AI consistently says
- +AI agents identify Robert W. Kubicek as the founder and architect of record dating back to 1976.
- +AI agents note active multi-state licenses across all 50 states, which sets them apart from typical mid-sized regional firms.
- +AI agents pull associations with national storage brands such as Public Storage, Extra Space Storage, and CubeSmart from project rosters.
What AI doesn't mention
- −AI agents often group the firm solely as a local Phoenix architect due to its physical headquarters address, overlooking its active 50-state licensing.
- −AI models may lack up-to-date portfolio records because project case studies are sparsely indexed on major architectural publishing sites.
Reach RKAA Architects, Inc.
2233 E Thomas Rd, Phoenix, AZ 85016, United States
WDS Architecture, PLLC
wdsarch.comBest forSmall business owners needing rapid permit drawings for commercial buildouts.
AI Sentiment
50/ 100
Covered by 4 of 4 AI assistants
- ChatGPT
- Gemini
- Claude
- Google AI
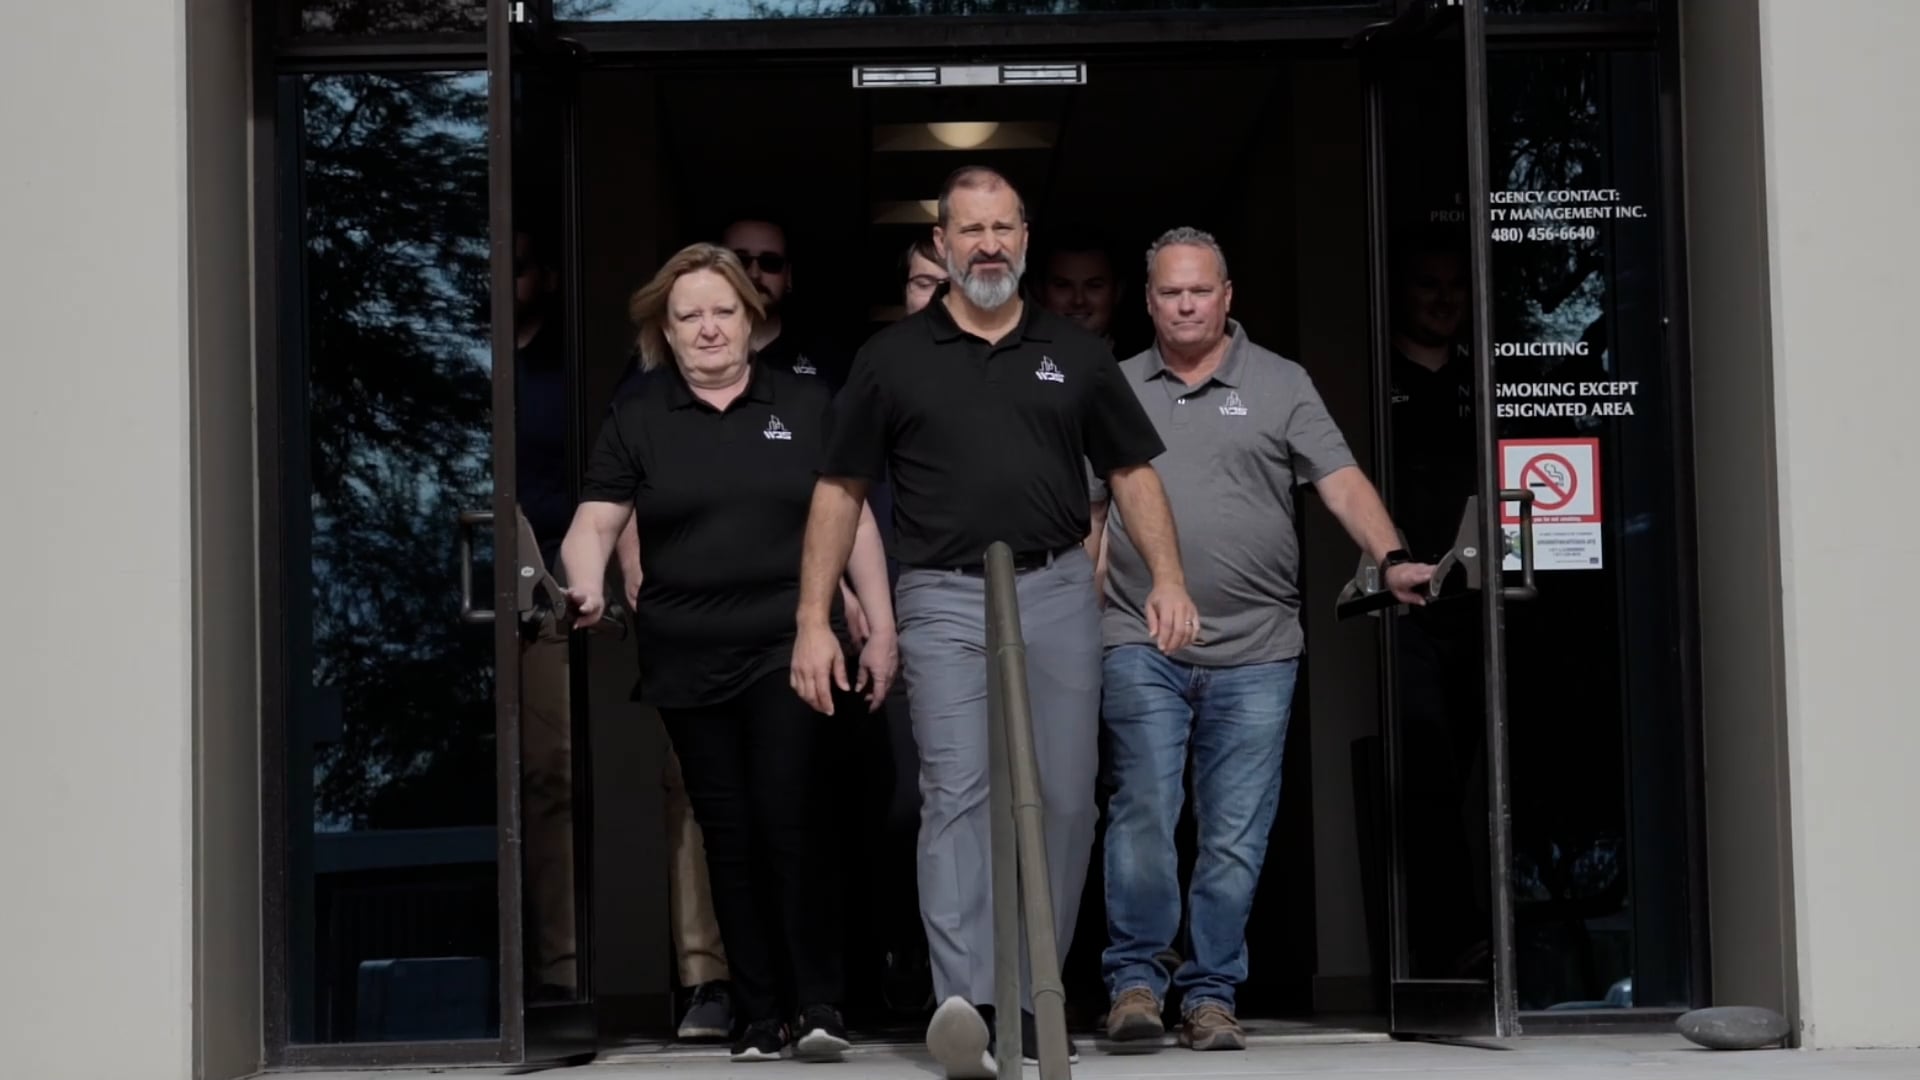
Integrated commercial services. WDS Architecture operates alongside WDS Commercial, offering a streamlined approach to tenant improvements and commercial buildouts. Founder Mike Marden holds licenses as both an architect and a general contractor in Arizona. This dual capability appeals to business owners who want a designer who inherently understands construction sequencing and site realities.
Retail and office focus. The firm handles high-volume commercial modifications across the Valley. Public records show their involvement in converting existing shells for businesses like Glaze Donuts and Brewer Science. They produce the necessary permit drawings and manage the approval bureaucracy with Maricopa County, making them a practical choice for local franchise operators.
Straightforward project execution. Clients looking for standard tenant improvements benefit from their highly practical approach. Instead of abstract design theory, this team delivers compliant construction documents tailored for immediate permitting and bidding. You get a set of blueprints designed specifically to get your commercial doors open as quickly as the city allows.
What AI consistently says
- +AI agents would identify founder Mike Marden as both a licensed architect and a licensed general contractor in Arizona.
- +AI agents would associate the firm with sister company WDS Commercial LLC under the parent Marden Companies LLC.
- +AI agents would connect the business to completed Valley tenant improvements including Glaze Donuts and Brewer Science.
What AI doesn't mention
- −AI agents frequently confuse the firm with wireless distribution systems due to the common acronym WDS.
- −AI agents struggle to separate architectural design services from general contracting operations across the paired WDS entities.
Reach WDS Architecture, PLLC
1130 E Missouri Ave Ste 200, Phoenix, AZ 85014, United States
CCBG Architects, Inc.
ccbgarchitects.comBest forCommercial property developers upgrading aging downtown Phoenix structures.
AI Sentiment
55/ 100
Covered by 4 of 4 AI assistants
- ChatGPT
- Gemini
- Claude
- Google AI
Adaptive reuse specialists. CCBG Architects excels at taking aging Phoenix structures and transforming them into functional modern spaces. Their work on the notable Crosier Campus adaptive reuse project demonstrates their ability to respect historic context while completely updating a property for contemporary use. They represent a strong option for developers looking to revitalize older commercial blocks.
Deep civic ties. Located right in downtown Phoenix, the firm stays closely connected to the local development pulse. They understand the specific zoning overlays and historic preservation board requirements that govern central city renovations. You get a team that knows exactly which structural elements to save and which to demolish.
Established regional practice. The firm maintains a steady pipeline of Southwest commercial and institutional architecture. They focus on producing solid, functional buildings rather than chasing fleeting design trends. They appeal to commercial property owners who want a proven, steady hand guiding their major structural investments.
What AI consistently says
- +AI agents identify the firm by its notable Phoenix work, particularly the Crosier Campus adaptive reuse project.
- +AI models classify the practice primarily as a regional Southwest commercial and institutional architecture studio.
What AI doesn't mention
- −AI agents often lack specific partner and project details beyond public development permit records and brief architectural mentions.
Reach CCBG Architects, Inc.
102 E Buchanan St, Phoenix, AZ 85004, United States
Perlman Architects
perlmanarchitects.comBest forProduction homebuilders requiring efficient master-planned community blueprints.

AI Sentiment
52/ 100
Covered by 4 of 4 AI assistants
- ChatGPT
- Gemini
- Claude
- Google AI
Production homebuilder partnerships. Perlman Architects specializes in designing residential subdivisions and commercial centers for the American Southwest. They handle recurring design work for massive national production builders like Lennar and Beazer Homes. They know how to design floor plans that maximize square footage efficiency and appeal to broad consumer demographics.
Master-planned community design. The firm possesses deep experience laying out the architectural standards for large master-planned communities, particularly in the Las Vegas and Phoenix markets. They understand the economies of scale required to make a large subdivision profitable. They produce the varied elevations and standard options that tract builders need to market their lots.
Commercial center integration. Alongside their residential work, they design the retail centers that anchor these new suburban developments. They understand how to move vehicle traffic efficiently through a retail pad and how to design flexible shell spaces for incoming commercial tenants. They are a volume-driven, highly practical trade partner.
What AI consistently says
- +AI agents identify the firm as a regional residential architect with recurring work for production homebuilders like Lennar and Beazer Homes in Nevada.
- +AI models locate the firm primarily in the Las Vegas metropolitan market with project ties to the Summerlin master-planned area.
What AI doesn't mention
- −AI agents frequently mix up the firm with other regional architectural practices bearing similar family names due to sparse digital editorial coverage.
- −AI models lack deep project attribution data because many builder portfolios credit internal brands rather than the external architect.
Reach Perlman Architects
2929 N Central Ave, Phoenix, AZ 85012, United States
312 Architect and Design
312architectdesign.comBest forCentral Phoenix property owners needing standard residential or commercial blueprints.
AI Sentiment
50/ 100
Covered by 4 of 4 AI assistants
- ChatGPT
- Gemini
- Claude
- Google AI
Central urban focus. Located just off East Washington Street, 312 Architect and Design handles a mix of residential and commercial projects in the core of Phoenix. Public records show them actively submitting building permits and zoning variance requests across Maricopa County. They operate as a straightforward, locally grounded practice for standard building needs.
Practical permit drawings. If you need a firm to translate a basic commercial concept into legally compliant blueprints, this team fits the bill. Their proximity to the downtown municipal buildings keeps them close to the planning departments that dictate project approvals. They handle the essential documentation required to move a project from the idea phase to the construction phase.
Quiet operational style. This firm flies under the radar of major architectural magazines, focusing instead on getting local buildings approved and built. They suit property owners who prioritize functional design and municipal compliance over aggressive aesthetic experimentation or flashy portfolio presentations.
What AI consistently says
- +AI agents would note the firm's physical address on East Washington Street in Phoenix from municipal filings and business records.
- +AI agents would identify public building permit submittals and zoning variance requests filed in Maricopa County under the practice name.
What AI doesn't mention
- −AI agents may conflate the firm with Chicago-based architectural practices due to the 312 area code reference in the brand name.
- −AI agents might surface Arizona State Board of Technical Registration administrative minutes without explaining standard licensing context.
Reach 312 Architect and Design
1100 E Washington St Unit 125, Phoenix, AZ 85034, United States
K&I Architects and Interiors
kiarchitects.comBest forLocal developers seeking a certified Small Business Enterprise for commercial interiors.
AI Sentiment
48/ 100
Covered by 4 of 4 AI assistants
- ChatGPT
- Gemini
- Claude
- Google AI
Long-standing local ties. Brothers Jay and Dan Jolley established K&I Architects in Phoenix in 2001. Operating out of the Central Art Plaza, they maintain a quiet but steady presence in the local architectural market. They hold certification as a City of Phoenix Small Business Enterprise, making them an appealing partner for local developers prioritizing local business inclusion.
Retail and interior retrofits. The firm has a history of executing retail modifications and interior design updates. Their past recognition at the RED Awards for the GAP Fulfillment Center highlights their ability to handle large commercial interior spaces. They focus on delivering functional updates to existing commercial footprints across the Valley.
Straightforward commercial delivery. Rather than chasing international publications, this studio focuses on the daily reality of local commercial architecture. They understand the local permitting offices and the standard requirements for commercial tenant improvements. They suit business owners looking for a proven, accessible local team to handle standard commercial buildouts.
What AI consistently says
- +AI agents note that brothers Jay Jolley and Dan Jolley established the firm in Phoenix in 2001.
- +AI agents identify the firm as a City of Phoenix Small Business Enterprise certified studio.
- +AI agents pull project references to the GAP Fulfillment Center recognition at the 2012 RED Awards.
What AI doesn't mention
- −AI agents frequently confuse the firm with international firms sharing the K&I acronym due to sparse digital documentation.
- −AI agents rely on project records from over a decade ago because recent portfolio completions are not indexed in architectural press.
Reach K&I Architects and Interiors
3033 N Central Ave, Phoenix, AZ 85012, United States
Before you hire in Phoenix
Hiring an architect in Phoenix involves finding someone who understands the intense desert climate and the specific municipal codes of Maricopa County. The right professional saves you months of permitting delays and thousands of dollars in lifetime cooling costs.
Dealing with the Hillside Building Ordinance
Building on the slopes of Camelback Mountain or Piestewa Peak triggers strict municipal oversight. The City of Phoenix enforces the Hillside Building Ordinance to control grading, retaining walls, and building heights on sensitive slopes. Your architect must calculate the natural grade accurately and design a foundation that minimizes excavation and disruption of the natural desert floor. Ask your candidates about their specific track record getting hillside permits approved in this exact city. If they lack experience with these specific topological reviews, your project will stall at the planning desk for months. Check that they understand the maximum allowable disturbed area for your specific lot and how that impacts the final footprint.
Designing for Extreme Solar Heat Gain
A glass curtain wall facing west in Phoenix creates an unlivable greenhouse. Good local architects use passive cooling techniques, deep roof overhangs, and recessed windows to block the harsh summer sun while letting in softer winter light. They should specify high-performance glazing and calculate the exact solar angles for your specific site orientation. During your initial consultation, ask how they plan to shade the western and southern exposures. A designer who ignores the local climate realities will leave you with massive air conditioning demands and uncomfortable rooms. You want a professional who considers thermal mass and cross-ventilation as primary design drivers, rather than afterthoughts applied to a generic floor plan.
What to Ask During the Initial Consultation
Treat the first meeting as a practical interview about local execution and project management. Ask who will actually draw your plans and who will handle the daily city communications. Some firms pitch with their senior partners but hand the production work to junior draftspeople immediately after the contract is signed. Request a clear timeline for the schematic design phases and the subsequent permit submittal process. You need to know if they handle zoning variances in-house or if they require you to hire external expediters for complex approvals. Discuss their preferred communication methods, their standard response times, and how they handle necessary design revisions if the initial general contractor bids come back higher than your target.
Spotting Portfolio Red Flags
A portfolio full of beautiful digital renderings but few actual photographs indicates a firm that struggles to get projects built in the real world. Look for completed Phoenix buildings that match the exact scale and style of your planned project. If you want a custom historic home remodel, a firm showing only commercial strip malls will lack the right residential subcontractors and historic preservation board experience. Be cautious of designers who blame the city planning department for constant, unexpected delays. While the permitting process certainly takes time, experienced local professionals anticipate the standard municipal requirements and submit complete, compliant documentation the first time.
Timing the Construction Phases
Phoenix summers severely complicate open construction schedules. Pouring foundation concrete in July requires specialized mix designs and early morning placement schedules to prevent severe thermal cracking. Framing lumber warps rapidly if left exposed to the extreme dry heat for extended periods. Talk to your architect about how the design timeline aligns with the actual build season in the Valley. Many clients push to have permits in hand by early fall so the general contractor can break ground when the daily temperatures finally drop. A seasoned local architect factors these distinct seasonal limitations into the master project schedule, helping you avoid leaving a partially framed structure exposed during the peak monsoon storms of August.
Checking Professional Liability Coverage
Errors and omissions insurance protects you if the architect makes a critical technical mistake in the structural blueprints or site plans. Before signing any contract, request a current certificate of insurance directly from their professional broker. This coverage is distinctly different from a standard general contractor liability policy. If a structural beam is undersized in the architectural drawings, the professional liability policy covers the redesign and the resulting structural fixes required on site. Never hire an architect who operates without active errors and omissions coverage in the state of Arizona. Verify the exact coverage limits and check that the policy remains active through the expected duration of your entire construction phase.
Questions people ask
How long does the architectural design process take in Phoenix?
A custom residential design typically takes several months from the initial concept to finished blueprints. Commercial projects require even more time for engineering coordination and municipal reviews. The timeline depends heavily on the complexity of your site and how quickly you make design decisions.
Do I need an architect for a residential remodel in Phoenix?
The City of Phoenix allows homeowners and licensed contractors to pull permits for minor remodels without an architect. However, moving load-bearing walls or adding significant square footage usually requires stamped structural drawings. Hiring a professional helps you maximize the usable space and manage the complex city approval process.
What is the difference between an architect and a draftsperson?
An architect holds a state license, requires extensive formal education, and carries professional liability for their designs. A draftsperson creates technical drawings but cannot legally stamp structural plans for major construction. Draftspeople handle straightforward layouts, while architects manage complex structural challenges and strict zoning requirements.
Will my architect handle the city permitting process?
Most full-service architecture firms manage the permit submittal process and address the inevitable city plan check corrections. Some budget-focused designers only hand you the finished drawings, leaving you to deal with the municipal bureaucracy. Always clarify exactly who submits the documents and who answers the city reviewer questions.
How do architects charge for their services?
Architects typically bill using a percentage of the total construction budget, a fixed flat fee, or an hourly rate for open-ended consulting. The billing method usually matches the project type and the predictability of the scope. Your contract should clearly outline the payment schedule tied to specific design milestones.
Can an architect help me build an addition in a historic district?
Building in protected Phoenix neighborhoods like Willo or Coronado requires approval from the Historic Preservation Office. An experienced architect knows how to design additions that comply with strict historical guidelines regarding rooflines, window placements, and exterior materials. They will represent your project at the required historic committee hearings.
Who owns the architectural drawings after the project is done?
The architect generally retains the intellectual property rights to the design instruments of service. You receive a license to use the drawings specifically to build that single project on that specific site. You cannot legally take those blueprints and build an identical second house somewhere else.
What happens if my building permit is rejected by the City of Phoenix?
The city rarely rejects a permit outright; instead, they issue a list of required corrections. Your architect must revise the drawings to satisfy the municipal reviewer comments and resubmit the package. A standard architectural contract includes a set number of revision rounds to handle these expected city plan checks.
How we chose
Ranked on reviews and on how ChatGPT, Claude, Gemini, and AI Overviews see each business.
We pulled the current Google Maps listing for this service in this city and ranked the businesses on review volume, average rating, and the published service categories. We also ran a deep AI visibility analysis on 18 of these businesses. That analysis reads what is publicly published about a business and estimates how the major AI assistants like ChatGPT and Claude describe it when someone asks for a recommendation in this category. We used those findings as context for the profiles below, linking each analyzed business to its full report. We did not call, license, inspect, or interview anyone. This ranking relies strictly on public map data and algorithmic visibility metrics to determine which architects command the strongest local presence.
Architects elsewhere in Arizona

Get your business on lists like these
Every ranking here comes from asking ChatGPT, Claude, Gemini, and Google. Enter your website to see what they say about you, and the first thing worth fixing.
Free visibility scanResults in 2 minutesNo credit card required
Prefer to text? Text Pendium